Measure the drawing
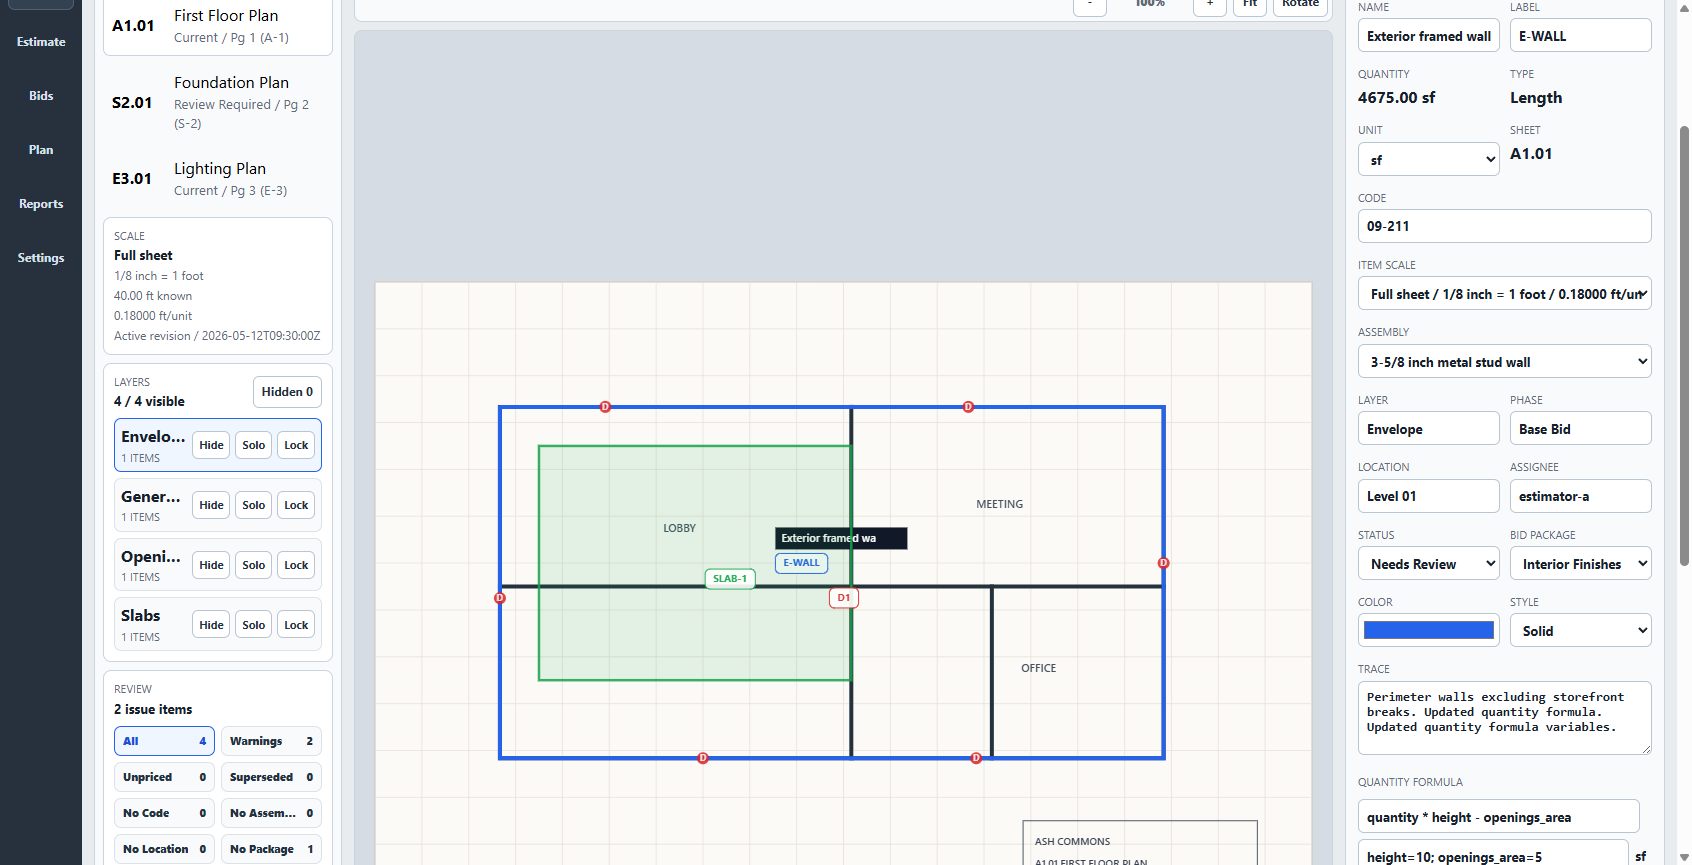
Import PDF or image plans, calibrate from a reliable dimension, and capture counts, lengths, areas, perimeters, and volumes with the source visible.
Construction takeoff and estimating software for Windows. $79 once. No subscription. Measure plans, price scope with visible assumptions, communicate a clear estimate, and keep the assemblies, costs, formulas, and decisions that proved useful. Every estimate should make the next one better.
One named user · Two Windows PCs · All v1 updates · 30-day guarantee
From plan to bid without a sales process
Takeoff keeps the marked source, measured quantity, pricing logic, estimate, and customer-facing output in one local Windows project. The number is easier to check now, and the useful work behind it remains available later.
Import PDF or image plans, calibrate from a reliable dimension, and capture counts, lengths, areas, perimeters, and volumes with the source visible.
Connect quantities to material, labor, equipment, subcontract, waste, tax, markup, formulas, and reusable assemblies. Review the assumptions before trusting the total.
Save the bid version you issue, prepare proposals and workbooks, communicate scope and exclusions clearly, and retain proven estimating logic for the next job.
Watch the complete product demo Follow the step-by-step takeoff guide → Try five free plan sets → Review the handyman and remodeling workflow → Inspect the material takeoff workflow → Compare Takeoff with a spreadsheet →
Transparent ownership cost
The current license covers one named user on up to two Windows PCs. Applicable tax is calculated at checkout. A future major version may be a separate optional purchase; the version you bought keeps working under its license.
The current Takeoff v1 license, all v1 updates, commercial use for one named user, and activation on up to two Windows PCs.
Complete pricing detailsIf you continue using the purchased version and do not choose an optional future major release, there is no additional Takeoff seat payment.
Read the licensePurchase, the initial download, future downloads or updates, and online support use the internet. Core takeoff and estimating work remains local after installation.
Review offline useWe do not claim Takeoff is always the cheapest option. Free or limited tools may cost less, while higher-priced products may include AI automation, cloud collaboration, general PDF editing, mobile access, or enterprise administration that Takeoff does not. Compare the complete workflow you actually need.
A focused self-serve offer
The site publishes the current interface, a complete narrated demonstration, five practice plan sets with answer sheets, worked trade examples, installation guidance, and an honest list of product limits. A normal buyer should not need a demo call to decide whether Takeoff fits.
Takeoff v1 is $79 once with no recurring seat fee; current checkout controls applicable tax and availability. Sample plans, dimensions, quantities, and prices are teaching data, not customer results or recommended bids.
Open the free practice library Compare current free software options →
Choose by operating model
Takeoff is intentionally focused on the owner-estimator or small team that wants local Windows software, reviewable estimating logic, and no recurring seat fee.
Takeoff fits when
Choose another product when
Small-contractor software questions
The current Takeoff v1 license is $79 once for one named user on up to two Windows PCs. All v1 updates and a 30-day money-back guarantee are included. There is no recurring seat fee.
Yes. The version you buy keeps working under its license. A future major version may be a separate optional purchase, but there is no subscription required to keep using Takeoff v1.
The Takeoff v1 license costs $79 once before applicable tax. If you keep using that purchased major version for three or five years and do not buy an optional future major version, the license payment to Takeoff remains $79; there is no recurring seat fee.
We do not claim Takeoff is always the cheapest option. Free or limited tools may cost less, while higher-priced products may include automation, cloud collaboration, PDF editing, or enterprise controls that Takeoff does not. The current Takeoff v1 offer is $79 once for one named user on up to two Windows PCs.
Yes. Takeoff connects calibrated plan or image measurements to reviewable estimate lines, saved bid versions, proposals, workbooks, reports, and portable project packages.
Core takeoff, estimating, review, export, backup, and project-package work remains available after installation, and project files stay on your PC. Purchase, the initial download, future downloads or updates, and online support use the internet.
No. Takeoff provides manual, reviewable measurement and estimating tools. It does not promise automatic AI takeoff, OCR-based scope detection, or a bid that no one needs to check.
Takeoff is a downloadable Windows desktop application. The current setup executable and application are Authenticode-signed, so Windows can verify the publisher before installation. The site publishes the installer checksum and step-by-step installation guidance.
Yes. Watch the actual product demonstration, use five free practice plan sets with 42 checks and answer sheets, or inspect the complete drywall plan-to-bid case study. None requires a sales conversation.