From a construction plan to a reviewable estimate.
Watch Takeoff import and calibrate a plan, measure scope, apply visible pricing logic, communicate a clear estimate, and preserve the setup for similar work. Every estimate should make the next one better.
Actual product screens · 3:46 plan-to-estimate walkthrough · No subscription · 30-day guarantee
Complete current-interface tutorial
See the product do the work.
Follow one connected workflow from opening a construction plan through measurement, pricing, review, and estimate output. The drawing, quantity, pricing context, and estimating controls remain visible throughout.
3 minutes 46 seconds
Plan → quantity → estimate.
Import and calibrate the plan, measure the work, carry quantities into visible items and assemblies, review the estimate, and prepare the result for communication and reuse.
Current Takeoff interface · Complete narrated walkthrough
Need the quick version?
The same workflow in 23 seconds.
Use the short tour for a fast visual check, then return to the complete walkthrough whenever you want to inspect the steps in context.
Actual product screens · English captions
The full workflow
What happens between opening the plan and sending the bid.
Import and verify. Open a PDF, image, or floorplan and confirm the sheet and revision.
Calibrate. Use a reliable labeled dimension and keep the scale evidence with the project.
Measure. Create counts, lengths, areas, and quantities that remain tied to their source.
Price and review. Apply items, assemblies, waste, labor, overhead, profit, and visible assumptions.
Communicate and reuse. Export the estimate, save the reviewed bid, and preserve proven setup for the next scope or project.
The drywall case study exposes the source and the math.
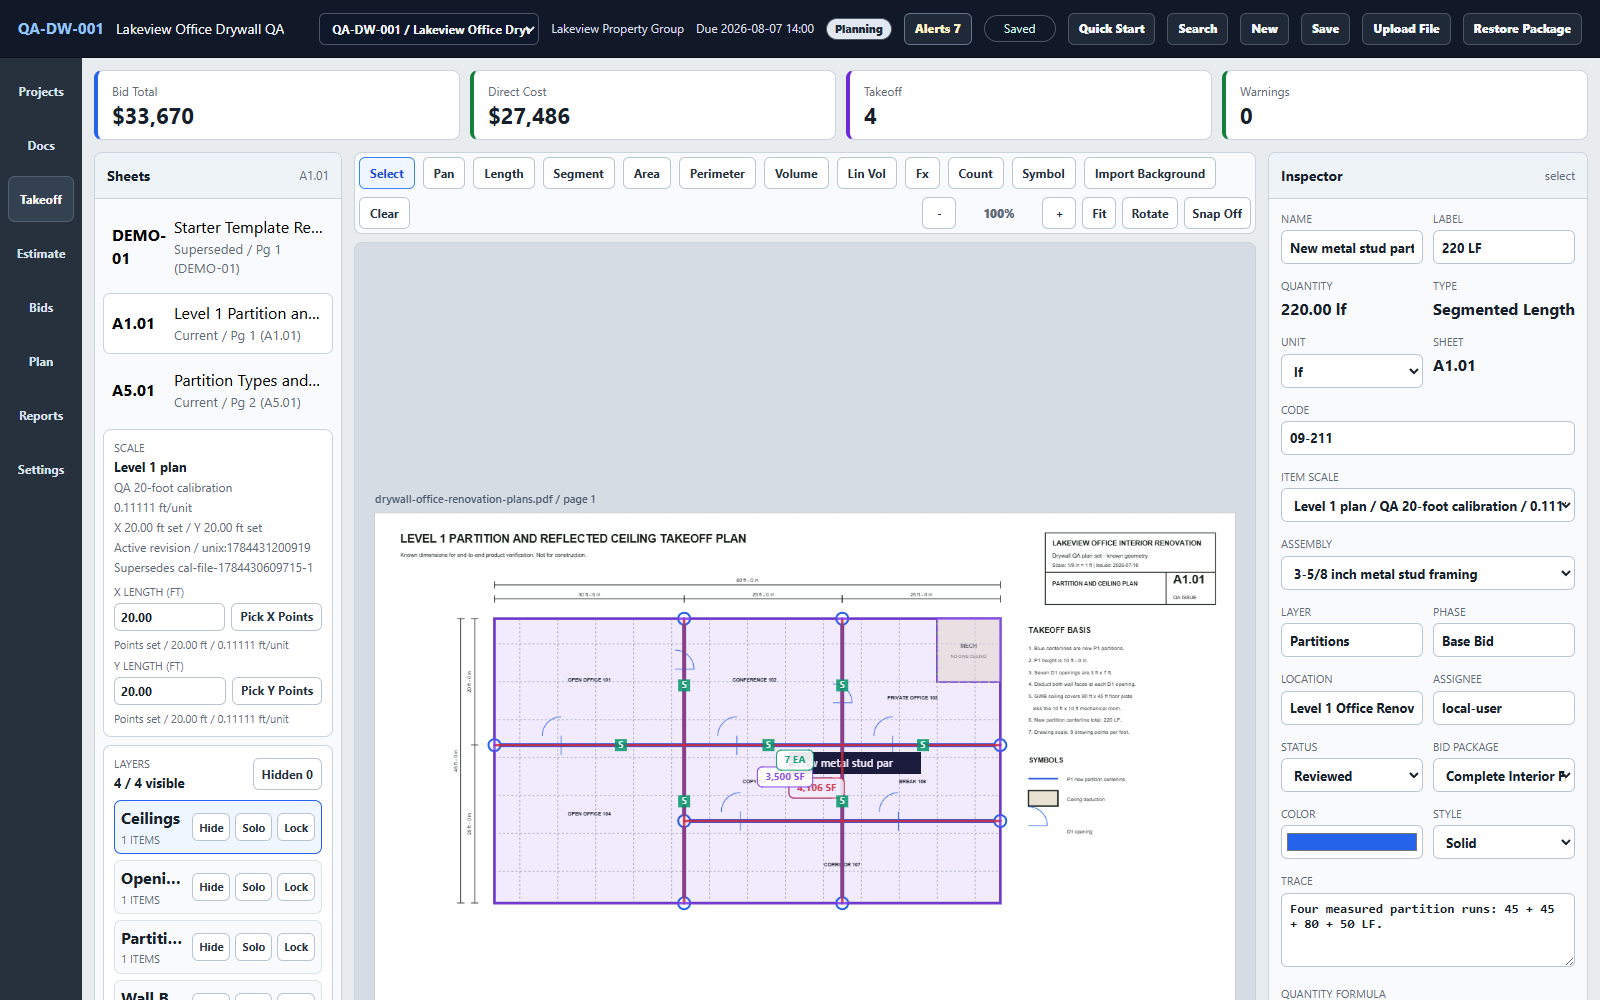
Four measured partition runs become wall faces, ceilings, framing, insulation, eight priced estimate lines, a reviewable scope, and a worked bid. The plan, quantities, formulas, sample prices, exclusions, and assumptions are available on one page.
Partition runs
220 LF
Net wall faces
4,106 SF
Estimate lines
8
Worked bid
$33,670.23
This is a practice project with illustrative prices, not a customer bid or a market-price promise.
Actual Takeoff workflow from the worked drywall practice project.
Know the boundaries
What Takeoff is—and what it is not.
The fastest self-serve evaluation is an honest one.
Takeoff is
A local Windows takeoff and estimating system.
Counts, lengths, areas, calibrated plans, and photos.
Cost items, assemblies, estimates, saved bids, and reports.
Local project storage and offline core work after installation.
A one-time v1 license for one named user on two Windows PCs.
Takeoff is not
A hosted multiuser preconstruction platform.
No realtime cloud co-editing or browser workspace.
No automatic AI takeoff or supplier-price guarantee.
No replacement for drawing, field, trade, code, or supplier review.
No Mac, mobile, or enterprise account-administration product.
Try the reasoning before buying
Use five free plan sets and 42 checks.
Download the practice plans, measure them in your current method, and compare your quantities with the answer inventory. There is no email gate, plan upload, or account.