1. Takeoff: how much?
Count doors and fixtures. Measure wall and trim lengths. Trace floor, wall, and roof areas. Calculate concrete or excavation volume.
A construction takeoff is the measured list of work and material quantities pulled from plans and other project evidence before pricing. It answers, “How much work is here?” The estimate applies costs and risk. The bid or proposal communicates the scope and price.
Construction takeoff and estimating software for Windows. $79 once. No subscription.
The short definition
The takeoff creates quantities. The estimate turns those quantities into an internal cost and price. The bid or proposal is the customer-facing offer. Keeping the three connected makes the final number easier to check, explain, revise, and reuse.
Count doors and fixtures. Measure wall and trim lengths. Trace floor, wall, and roof areas. Calculate concrete or excavation volume.
Apply material, labor, equipment, subcontract, waste, tax, overhead, profit, allowances, and other visible assumptions.
Communicate the priced scope, alternates, exclusions, allowances, and terms in a form another person can review.
The digital takeoff workflow
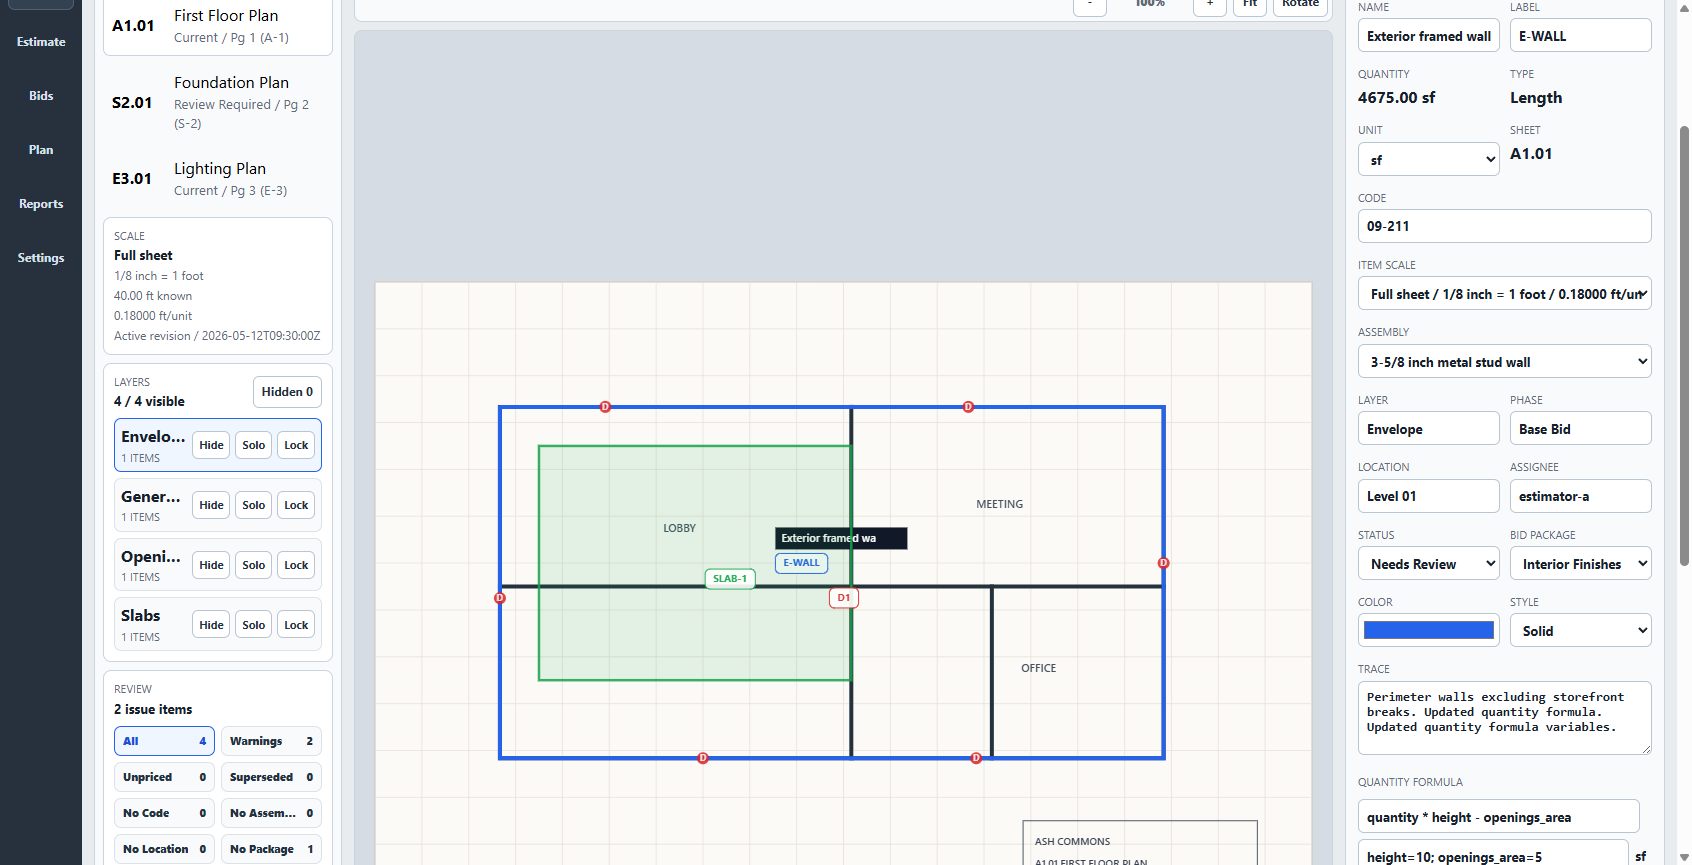
Digital takeoff software lets an estimator work directly on a PDF plan, floorplan, or referenced image. A useful workflow preserves the source, scale, markup, quantity, pricing assumptions, bid version, and output instead of scattering them across separate files.
Why the workflow matters
An estimator’s best methods often live in memory: the assembly that worked, the waste allowance that was too low, the scope note that prevented an argument, or the price structure that made review easy. When those decisions stay with the estimate, that tribal knowledge becomes a repeatable system instead of disappearing after one bid.
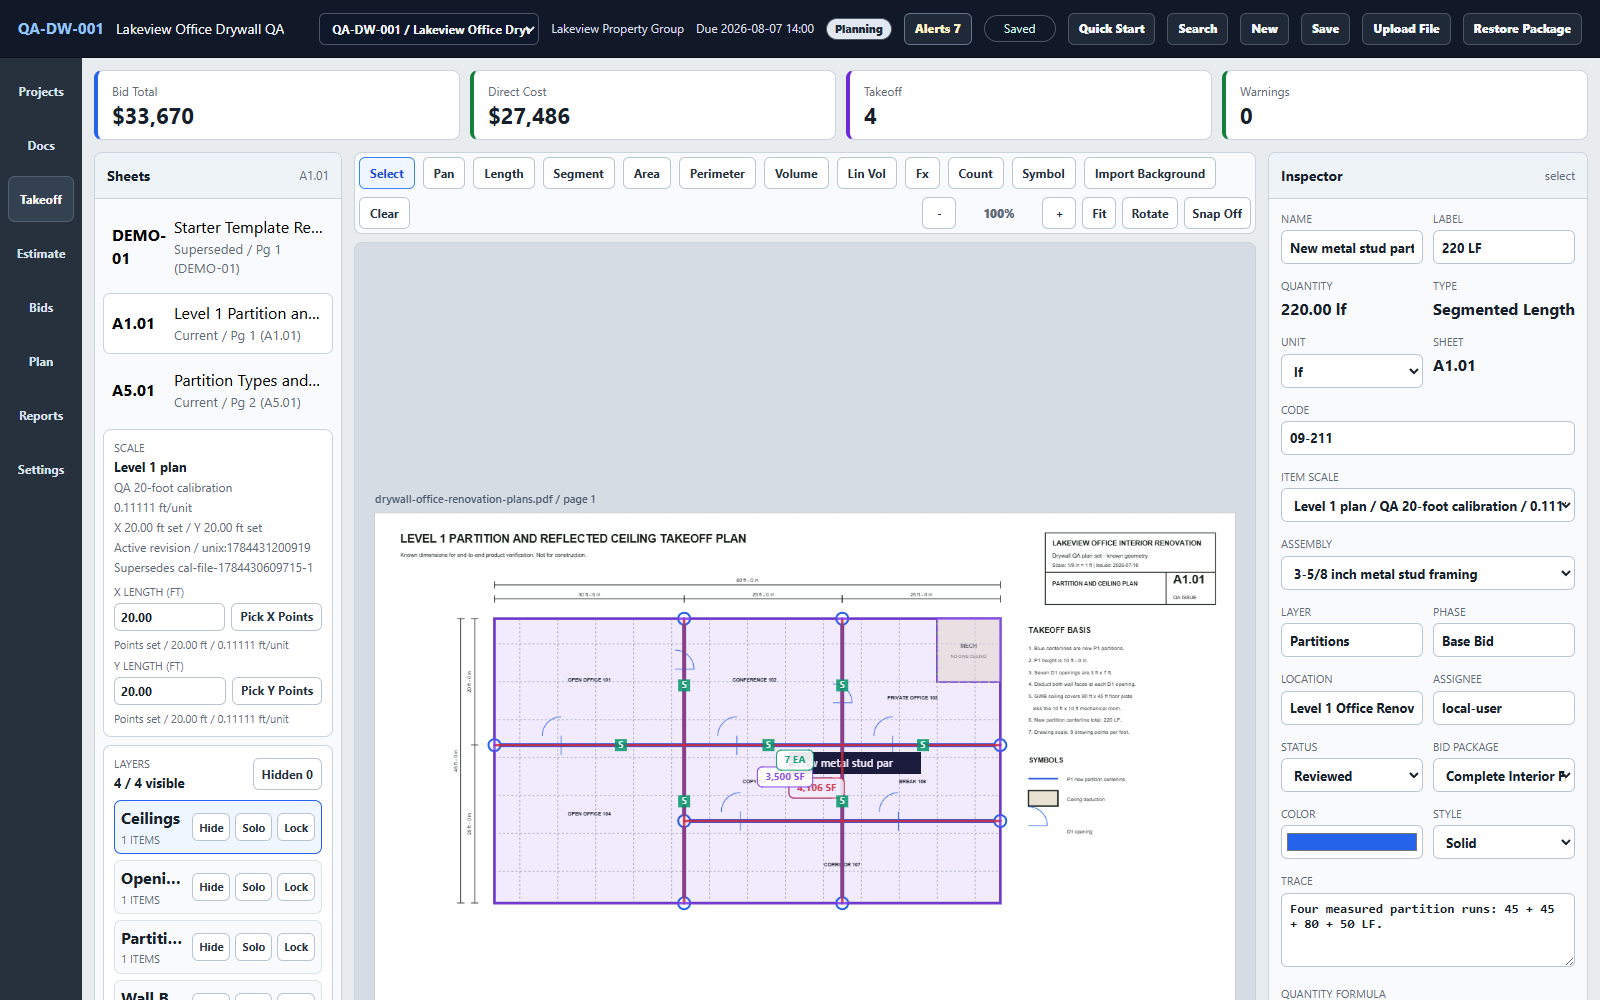
Click from a quantity back to its marked source, confirm the scale and unit, and see what was included before trusting the total.
Carry the reviewed work into proposals, quantity reports, workbooks, bid packages, and saved estimate versions.
Reuse proven costs, formulas, assemblies, and estimate structure in a new project or a similar portion of one.
Worked example
The free drywall case study begins with a small office plan, measures 220 linear feet of partition, calculates wall faces and ceilings, and carries the quantities into eight visible estimate lines. It also publishes assumptions and exclusions so the final number can be checked instead of merely accepted.
The example uses published dimensions and illustrative prices. It is a practice estimate, not a customer result or a current supplier quote.
Inspect the complete example Watch the actual product workflow →
What software cannot know for you
The software can preserve your reasoning. It cannot invent missing project facts.
Keep visible
Verify elsewhere
Common questions
No. A material or quantity takeoff records how much work is present. An estimate applies labor, material, equipment, subcontract, risk, overhead, profit, and other pricing decisions.
Yes, when a reliable known dimension and the visible plane support calibration. Add a floorplan or field check when the photo does not reveal the complete room or hidden conditions.
A spreadsheet can total quantities and prices, but it usually does not keep each quantity visibly attached to the plan markup. Many estimators use both; the key is avoiding an untraceable handoff.
No. Takeoff provides manual, reviewable measurement and estimating tools. It does not promise automatic AI quantities, guaranteed pricing, or a bid that no one needs to check.
Core takeoff and estimating work remains available after installation, and project files stay on your PC. Checkout, activation, downloads, support, and updates still use the internet.
Use the five free practice plans and answer sheets, watch the full product demo, or inspect the worked drywall estimate. None requires a sales call.