Reviewable proposal
The proposal shows direct cost, overhead, profit, contingency, inclusions, exclusions, qualifications, and assumptions alongside the $33,670.23 total.
This is the full estimating chain: where the quantities came from, how waste and pricing were applied, what the finished scope communicates, and what still needs field and market verification.
Worked practice project · Illustrative prices · Every source and assumption stays visible
1 · Start with the source
Takeoff Field Tools created this two-sheet practice set for estimators, instructors, and independent reviewers. The first sheet provides the measurable plan; the second provides the drawing assumptions and quantity schedule.
The estimating scope: new full-height metal-stud partitions, gypsum wall faces, acoustic batt, gypsum ceilings, and finished returns at seven door openings.
The boundaries: painting, doors, frames, hardware, firestopping, permits, hazardous-material work, and concealed conditions are excluded from the worked bid.
Review both plan sheets →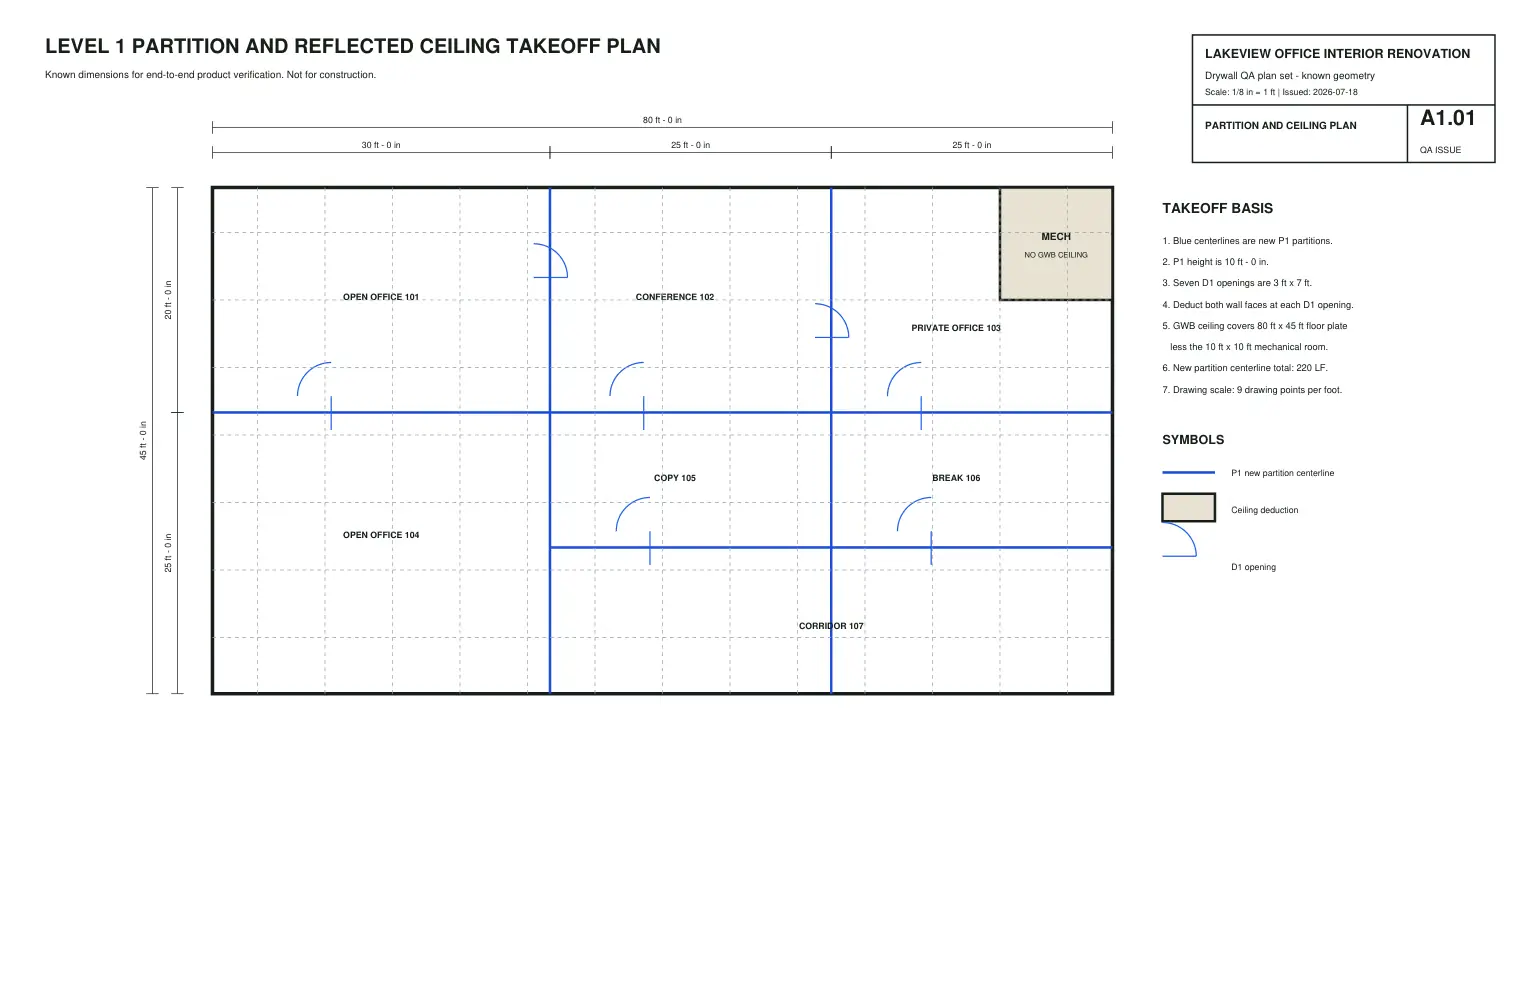
2 · Measure the work
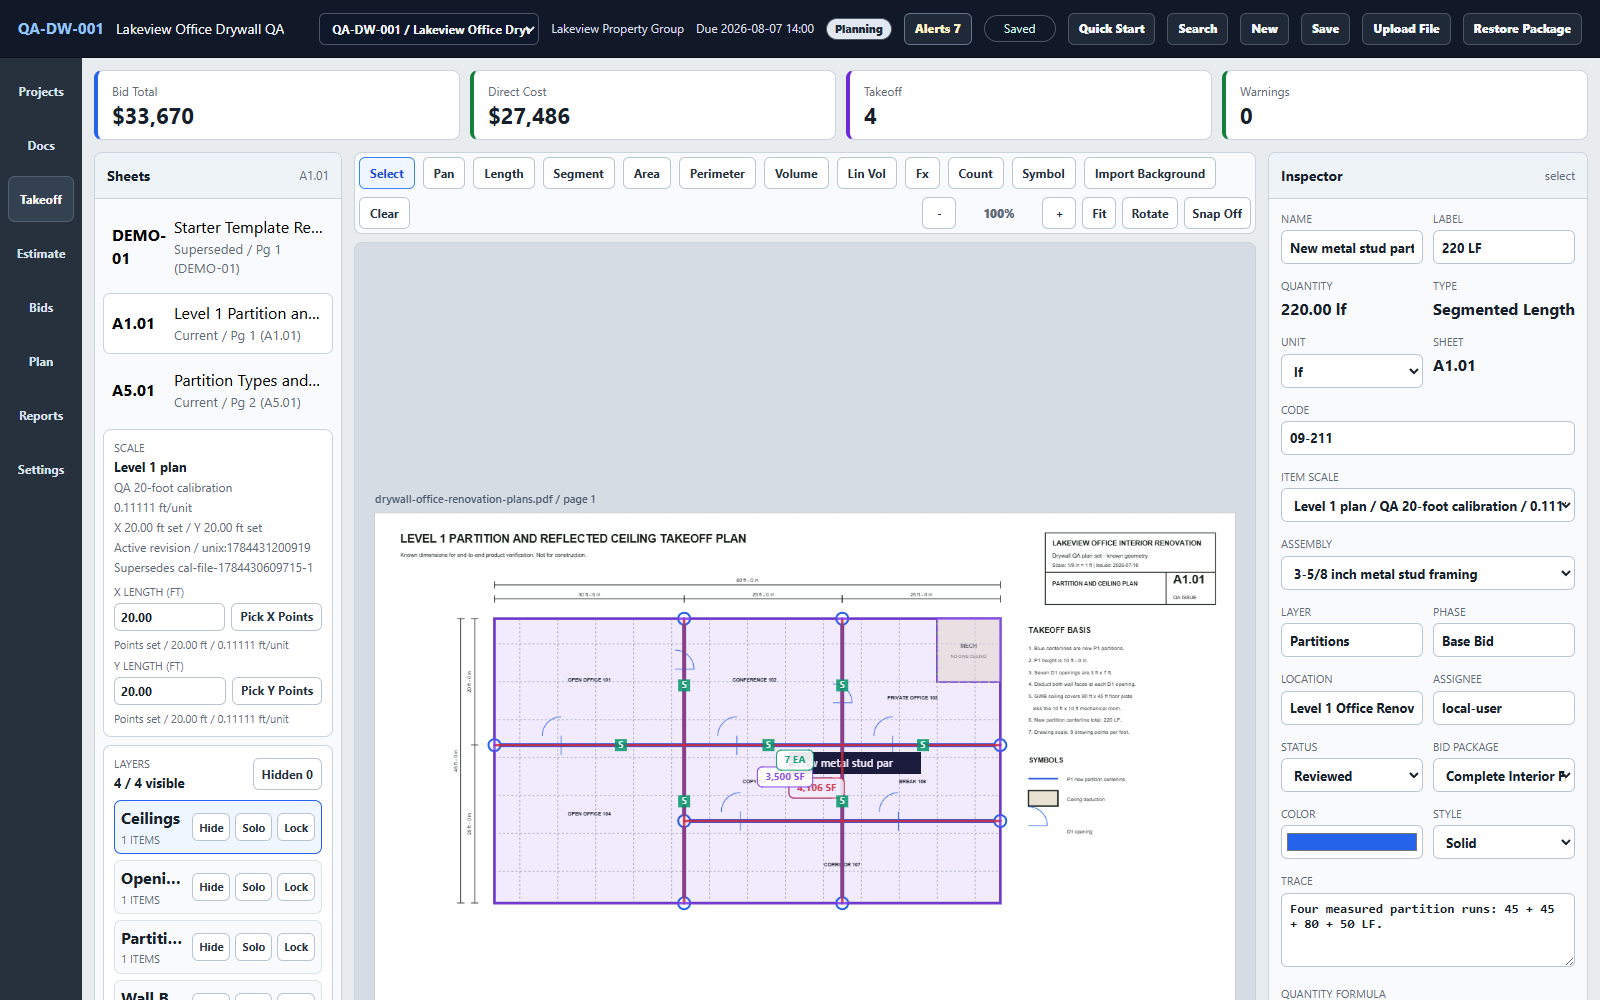
Each takeoff item retains its markup, sheet, revision, layer, phase, formula context, and review state. A reviewer can return from an estimate line to the measured source instead of reverse-engineering a spreadsheet total.
The four partition runs are 45, 45, 80, and 50 feet. Wall faces use a ten-foot height, two faces, and a 294-square-foot door-opening deduction. The ceiling excludes a 100-square-foot mechanical room.
3 · Price it consistently
The example keeps measured quantity separate from waste, unit price, overhead, profit, and contingency. Change one assumption and the reviewer can see which part of the number moved.
| Estimate line | Quantity | Rate | Line total | Visible logic |
|---|---|---|---|---|
| Studs, track, fasteners, and anchors | 231.00 LF | $7.85 | $1,813.35 | 220 LF plus 5% waste |
| Partition layout and framing labor | 220.00 LF | $8.50 | $1,870.00 | Measured partition runs |
| Type X board | 4,516.60 SF | $0.78 | $3,522.95 | 4,106 SF plus 10% waste |
| Hang, tape, and Level 4 finish | 4,106.00 SF | $1.85 | $7,596.10 | Net wall faces |
| Acoustic batt | 2,155.65 SF | $0.62 | $1,336.50 | Half the wall-face area plus 5% waste |
| Ceiling board | 3,850.00 SF | $0.92 | $3,542.00 | 3,500 SF plus 10% waste |
| Hang, tape, and finish ceiling | 3,500.00 SF | $2.10 | $7,350.00 | Net ceiling area |
| Finish door-opening returns | 7 EA | $65.00 | $455.00 | Counted door symbols |
Pricing boundary: these sample rates make the workflow easy to inspect. They are not a recommendation for any market, company, project, or bid. Verify current labor, material, equipment, tax, production, access, and field conditions.
4 · Communicate it clearly
The proposal shows direct cost, overhead, profit, contingency, inclusions, exclusions, qualifications, and assumptions alongside the $33,670.23 total.
Each priced line carries its cost code, quantity, unit, source item, sheet revision, formula, and amount so another estimator can review it.
The same project also produces the bid scope, budget baseline, six-activity schedule, purchasing record, workbook, and restorable project package.
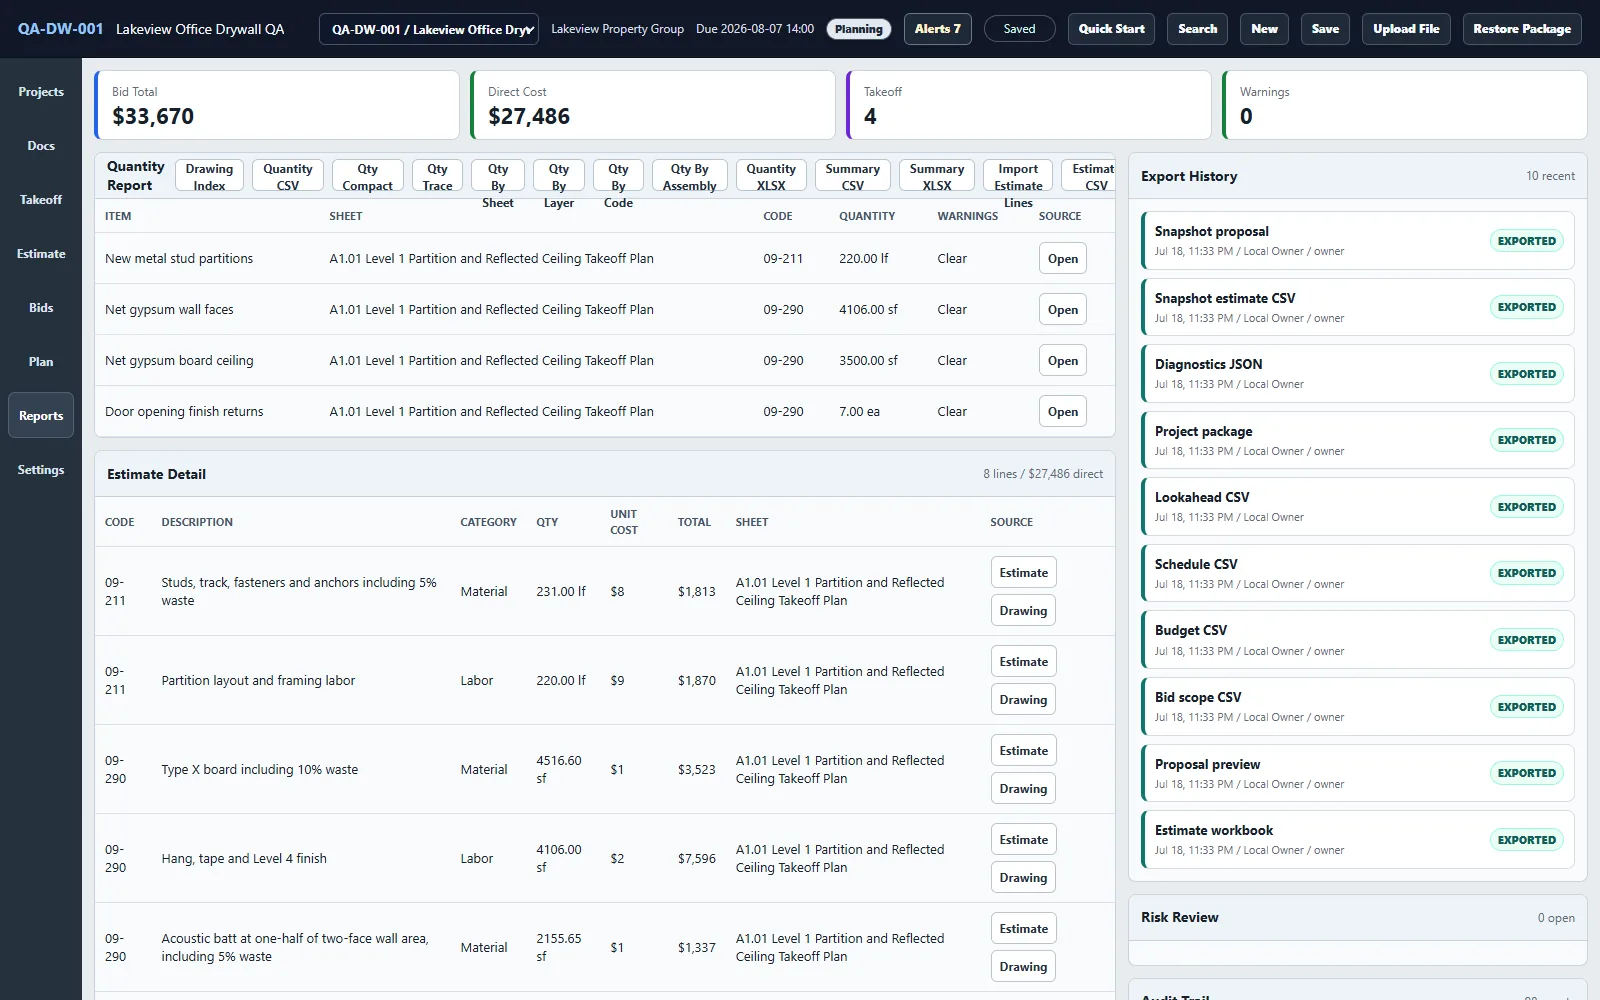
These files were generated by Takeoff from the same synthetic project shown above. The workbook includes Summary, Quantity Trace, and Estimate Lines sheets. The quantities and prices are teaching data, not a customer result, supplier quote, or recommended bid.
What the example demonstrates
The example demonstrates that one local project can keep plan markup, measured quantities, formulas, cost items, estimate lines, scope language, and exports connected.
It does not demonstrate that a drawing is complete, a rate is current, an assembly is code-compliant, a site condition is known, or a bid should be submitted without estimator review.