Measure from the drawing
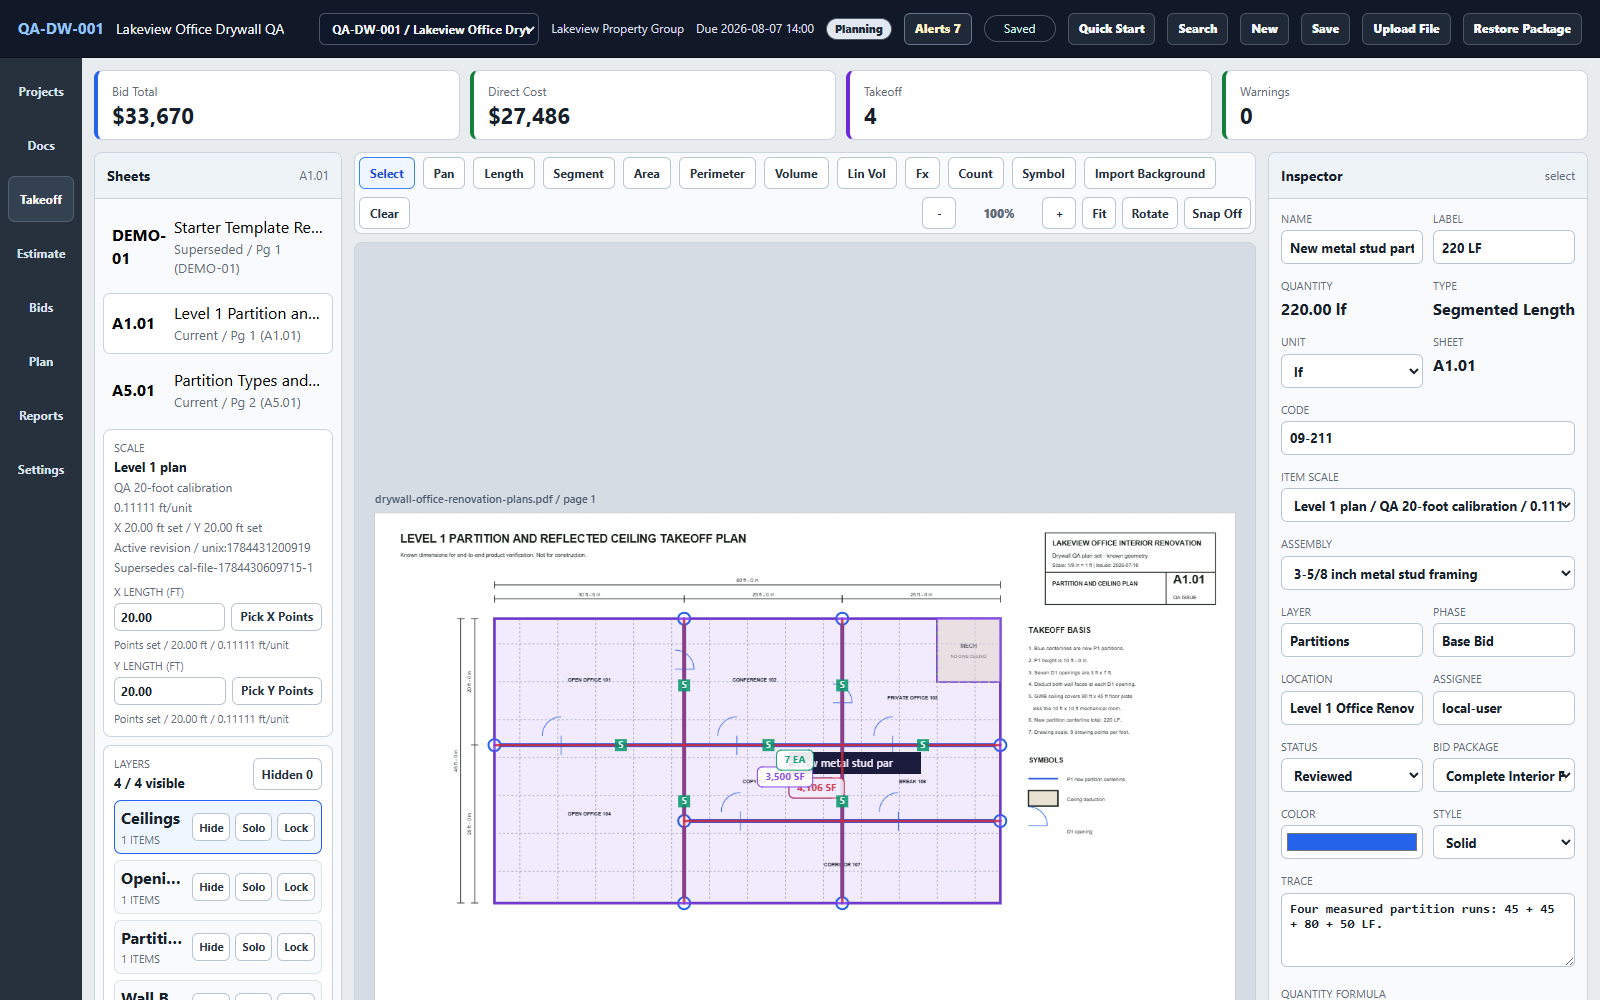
Import a PDF, calibrate from a dependable dimension, and capture partition runs, wall and ceiling areas, openings, returns, and counts with the source visible.
Construction takeoff and estimating software for Windows. $79 once. No subscription. Measure wall runs, areas, openings, and counts; price them with reviewable assemblies; then turn the scope into a clear estimate without losing how it was built. Every estimate should make the next one better.
One named user · Two Windows PCs · All v1 updates · 30-day guarantee
5:14 real-app drywall workflow
The same measured scope can produce different order quantities when wall and ceiling board are grouped and rounded differently. Watch each decision stay visible before it reaches the estimate.
Waste, conversion, and rounding
Follow 4,106 SF of walls and 3,500 SF of ceiling through a 10% waste factor and 48-SF sheets. Separate rounding produces 176 sheets; pooling produces 175. The point is not that one rule fits every job—it is that the method can be reviewed, changed, and saved.
Actual Takeoff interface · Visible assembly math · Saved review checkpointsNarration uses an ElevenLabs v3 voice and is AI-generated. Product screens show the real Takeoff Windows application with an owned synthetic practice plan and sample test prices. The quantities and 175-versus-176 comparison are illustrative teaching math, not market pricing, a customer result, supplier quote, or recommended bid. Verify current drawings, specifications, board type and orientation, supplier packaging, labor productivity, prices, and field conditions.
Open the complete workflow on YouTube → Inspect the complete plan-to-bid example → Review the material takeoff workflow →
From PDF plan to priced drywall scope
Takeoff keeps the marked drawing, measured quantity, assembly logic, estimate, and customer-facing output connected. You can see where a number came from, explain how it was priced, and reuse the parts that proved useful.
Import a PDF, calibrate from a dependable dimension, and capture partition runs, wall and ceiling areas, openings, returns, and counts with the source visible.
Use visible formulas and variables to turn measured scope into board, stud, track, fastener, labor, waste, and markup quantities. Review the assumptions before trusting the total.
Carry reviewed lines into saved bid versions, proposals, workbooks, and exports. Keep useful assemblies, costs, formulas, and scope notes ready for the next project.
Watch the actual product workflow Practice with five free plan sets →
Worked drywall example
This office example carries four measured quantities into eight priced lines, a saved bid, a customer-ready bid package, a budget, a six-activity schedule, purchasing records, and exports. The source plan, quantity breakdown, estimate math, assumptions, and exclusions are all published so you can inspect the handoff.
The example uses known dimensions and sample prices so the math is easy to follow. Always verify the current drawings, scope, labor, material prices, and site conditions before bidding.
Choose by workflow, not hype
Takeoff is built for an estimator who wants transparent quantities and reusable pricing logic without a recurring seat fee.
Takeoff fits when
Choose another product when
Drywall software buying questions
Yes. Takeoff connects calibrated plan measurements and drywall quantities to reviewable estimate lines, saved bid versions, proposals, workbooks, and exports.
Yes. Use visible formulas, variables, costs, and assemblies to convert measured scope into material and labor quantities. The estimator reviews the assumptions instead of accepting an automatic black-box result.
No. Takeoff provides manual, reviewable measurement and estimating tools. It does not promise automatic AI quantities, OCR-based scope detection, or a bid that no one needs to check.
No. Takeoff v1 is $79 once for one named user on up to two Windows PCs, includes all v1 updates, and has a 30-day money-back guarantee.
Core takeoff, estimating, review, export, backup, and project-package work remains available after installation, and project files stay on your PC. Purchase, the initial download, future downloads or updates, and online support use the internet.
Yes. Watch the actual product demo, use the free practice plans and answer sheets, or inspect the complete drywall plan-to-bid case study. None requires a sales call.