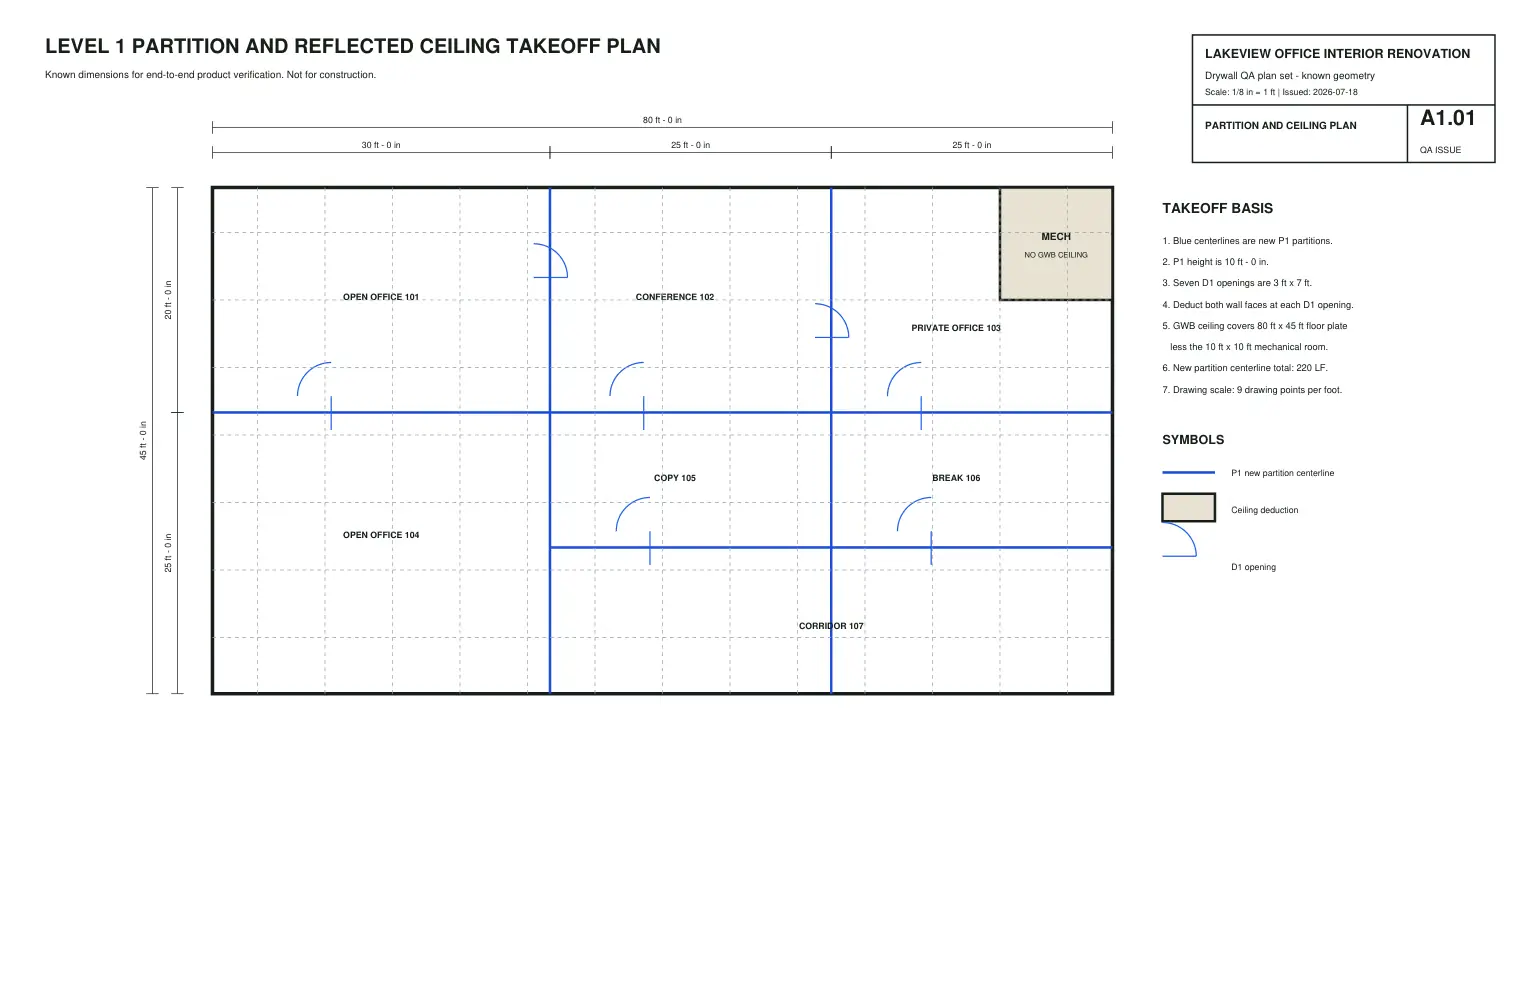
Drywall and metal framing
Lakeview office renovation
Measure partition centerlines, gross and net wall faces, opening deductions, track, ceiling area, and door-opening counts.
- Plan
- A1.01
- Answers
- A5.01
- Checks
- 9
Practice calibrated takeoff on drywall, concrete, finishes, landscaping, and mixed-trade remodel sheets. Every two-page PDF puts the drawing first and the answer schedule second.
Immediate download · No email gate · Synthetic drawings · Answer keys included · CC BY 4.0
New to the process? Follow the six-step construction takeoff guide. Want a blank place to organize the results? Use the free construction quantity takeoff sheet.
Five trades · Forty-two answers to compare
Each first sheet includes a reliable calibration dimension, labeled geometry, symbols, and scope notes. Measure it by hand or in any takeoff tool, then compare your work with the formulas and expected quantities on the second sheet.
Drywall and metal framing
Measure partition centerlines, gross and net wall faces, opening deductions, track, ceiling area, and door-opening counts.
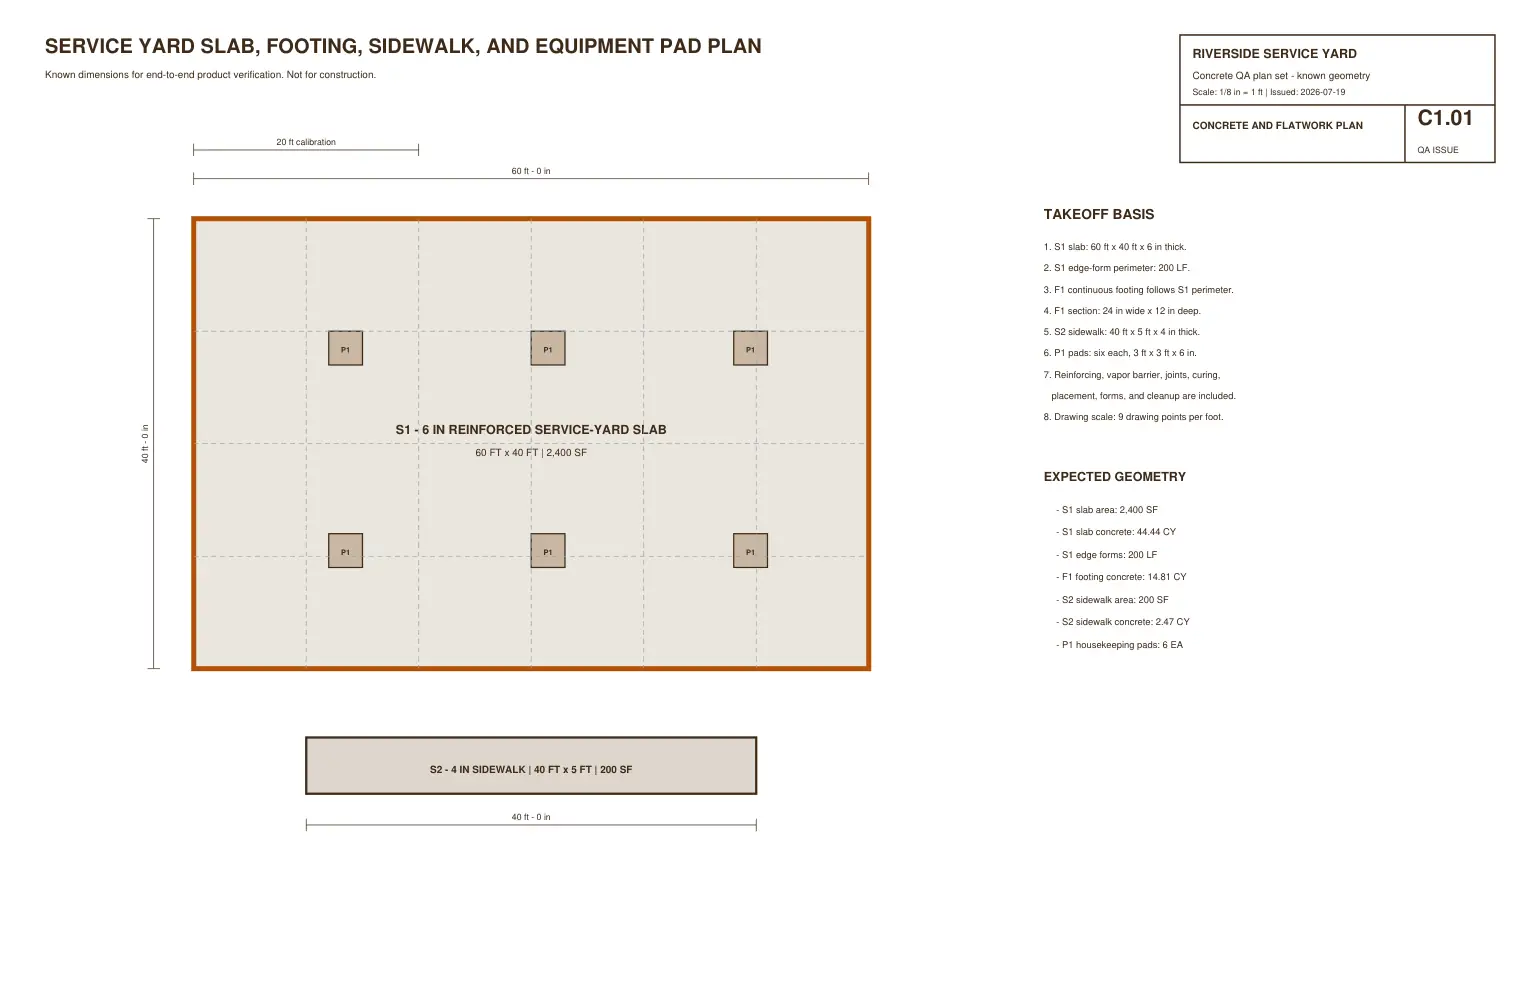
Concrete and flatwork
Measure slab area and volume, edge forms, perimeter-footing volume, sidewalk area and volume, and housekeeping-pad counts.
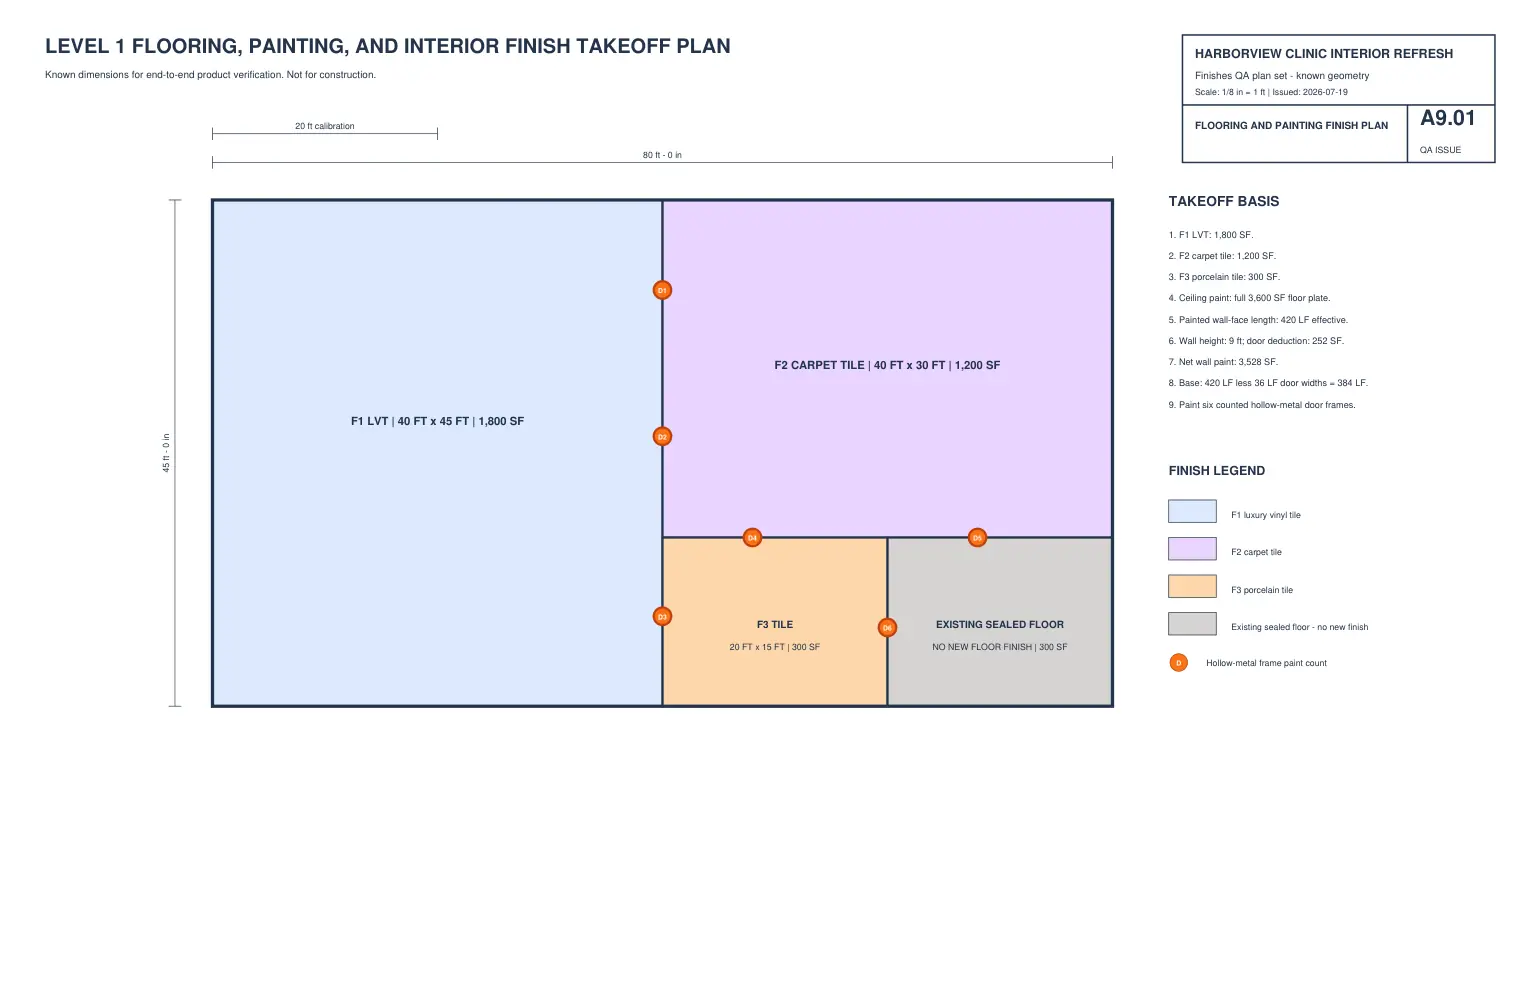
Painting and flooring
Measure LVT, carpet tile, porcelain tile, net painted wall faces, painted ceilings, resilient base, and door-frame counts.
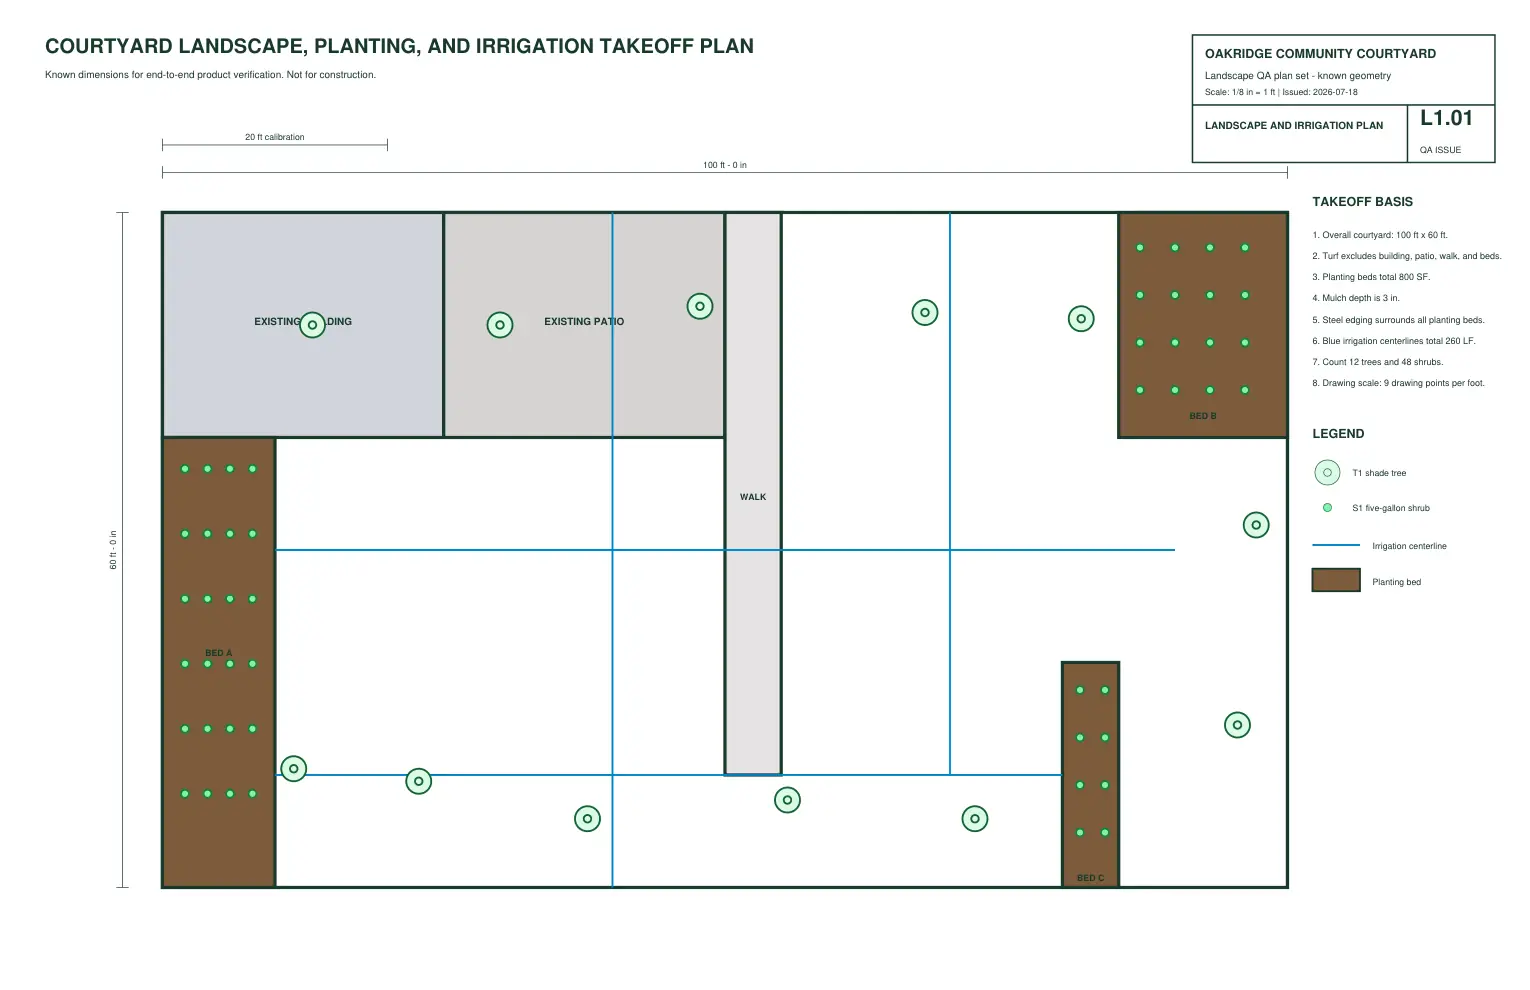
Landscaping and irrigation
Measure net sod, planting-bed area and mulch volume, edging, segmented irrigation runs, trees, and shrubs.
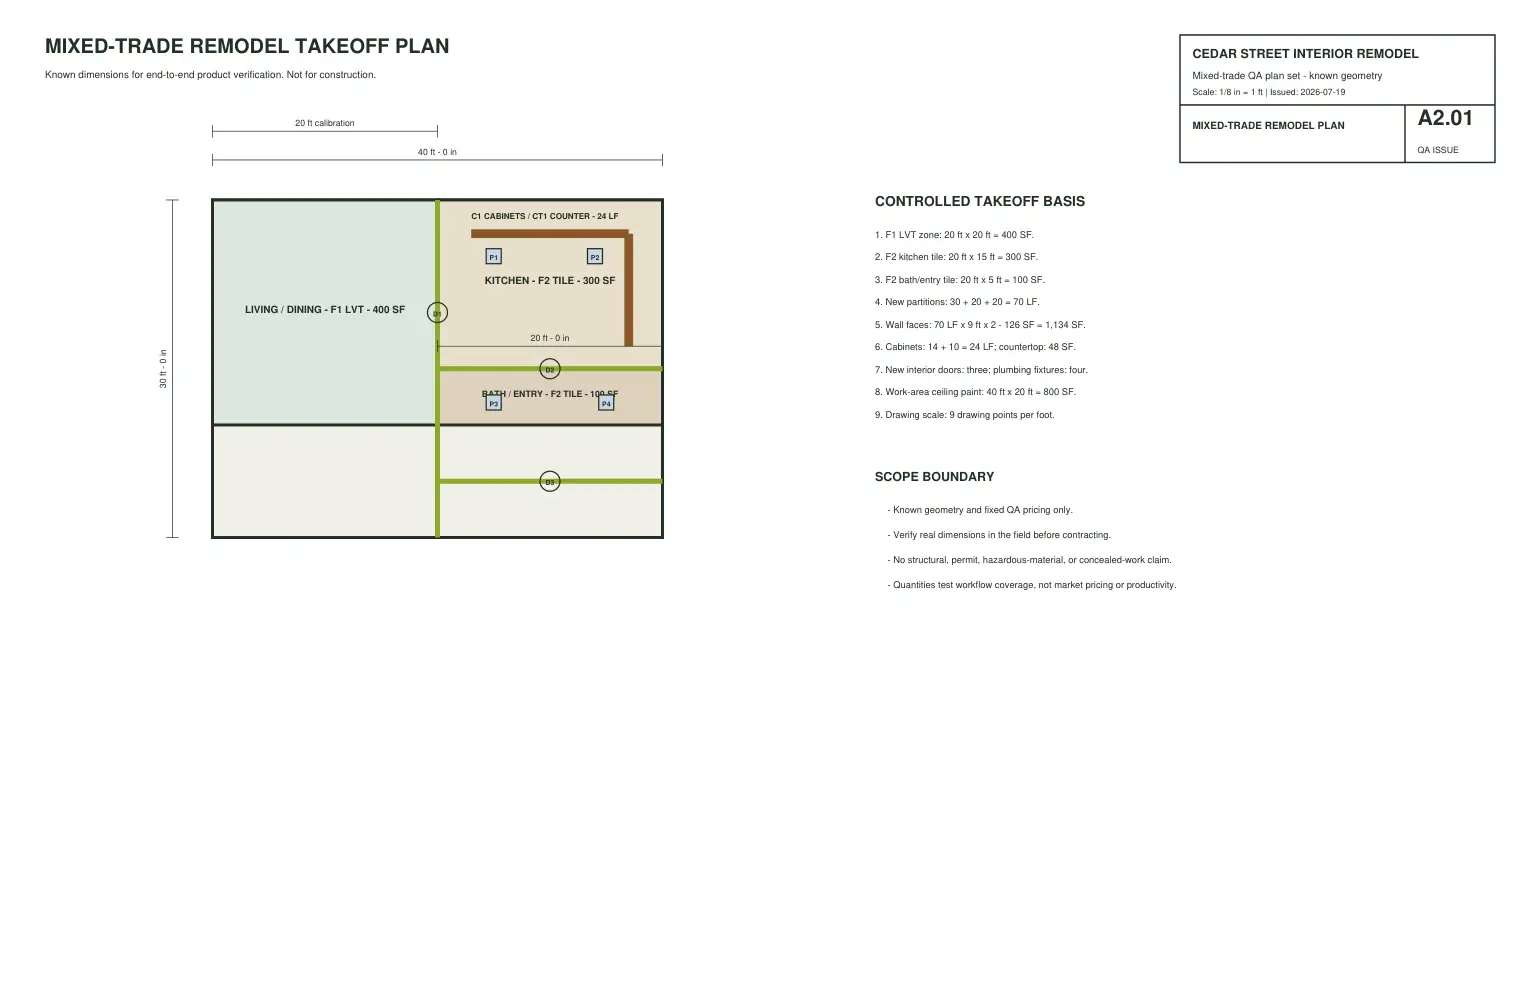
Mixed-trade remodel
Measure flooring, partitions, wall faces, cabinets, countertop, doors, plumbing fixtures, and work-area ceiling paint.
Check your takeoff
Select a plan, keep page two closed, and enter your final quantities. Scoring happens in this browser; your answers and score are not sent to Takeoff.
Scoring tolerance: displayed whole SF/LF quantities allow ±0.5, displayed CY quantities allow ±0.02, and counts must match exactly. The score compares your answers with this practice plan; it is not a certification or a measure of bid completeness.
Free training library
5 plan sets10 sheets · 42 answersFor instructors · apprenticeship · workforce programs
The free eight-page facilitator guide turns the five practice plans into a repeatable measure, compare, and discuss routine. It includes a five-session sequence, formulas, expected units, practice score bands, and coaching prompts.
Practice material only: the guide is not a credential or certification, and the plans are not for construction. Example prices are not current market benchmarks.
Plans and answers included
We created five trade plan sets specifically for takeoff practice. Each answer sheet shows the dimensions, formulas, deductions, and units behind the result instead of asking you to trust a score.
A PDF viewer or printer can resize a sheet, so calibrate from a labeled dimension before measuring. Example prices are for practice only, not current market prices or recommendations.
A repeatable practice loop
Moving between sheets? Watch the 3-minute sheet-scale tutorial, then check a second independent dimension before measuring. One PDF can contain different sheet scales.
Five plan PDFs with answer sheets, plus a plain-language practice guide.
Practice aid only. The sheets are not construction documents and do not establish field conditions, specifications, code compliance, productivity, supplier requirements, pricing, or complete contract scope. Verify real project documents and requirements before bidding, buying, or building.
Open educational resource
The five synthetic practice-plan PDFs, their answer schedules, and the instructor guide are licensed under the Creative Commons Attribution 4.0 International license. You may copy, adapt, and redistribute those educational materials for any purpose when you give appropriate credit, link to the license, and indicate whether you made changes.
Suggested attribution: Takeoff Field Tools, Free Construction Takeoff Practice Plans with Answers, takeofffieldtools.com/construction-takeoff-practice-plans.html, CC BY 4.0. Read the exact license notice.
The license does not grant trademark rights in the Takeoff Field Tools name or logo, cover the website or application code or linked third-party material, or imply endorsement. Original and adapted plans remain practice aids—not construction documents, credentials, certifications, or market-price guidance.