Construction takeoff and estimating software for Windows. $79 once. No subscription.
Import a PDF plan set, verify the sheet and scale, measure counts, lengths, areas, perimeters, and volumes, then carry those quantities into pricing you can review and explain. The drawing, quantity, estimate, and reusable setup stay together.
One named user · Two Windows PCs · Local project storage · 30-day money-back guarantee
ImportMulti-page PDF plans
CalibrateUse a printed dimension
MeasureCount, length, area, and more
TraceKeep the source with the quantity
Actual product workflow
The PDF stays visible while the quantity takes shape.
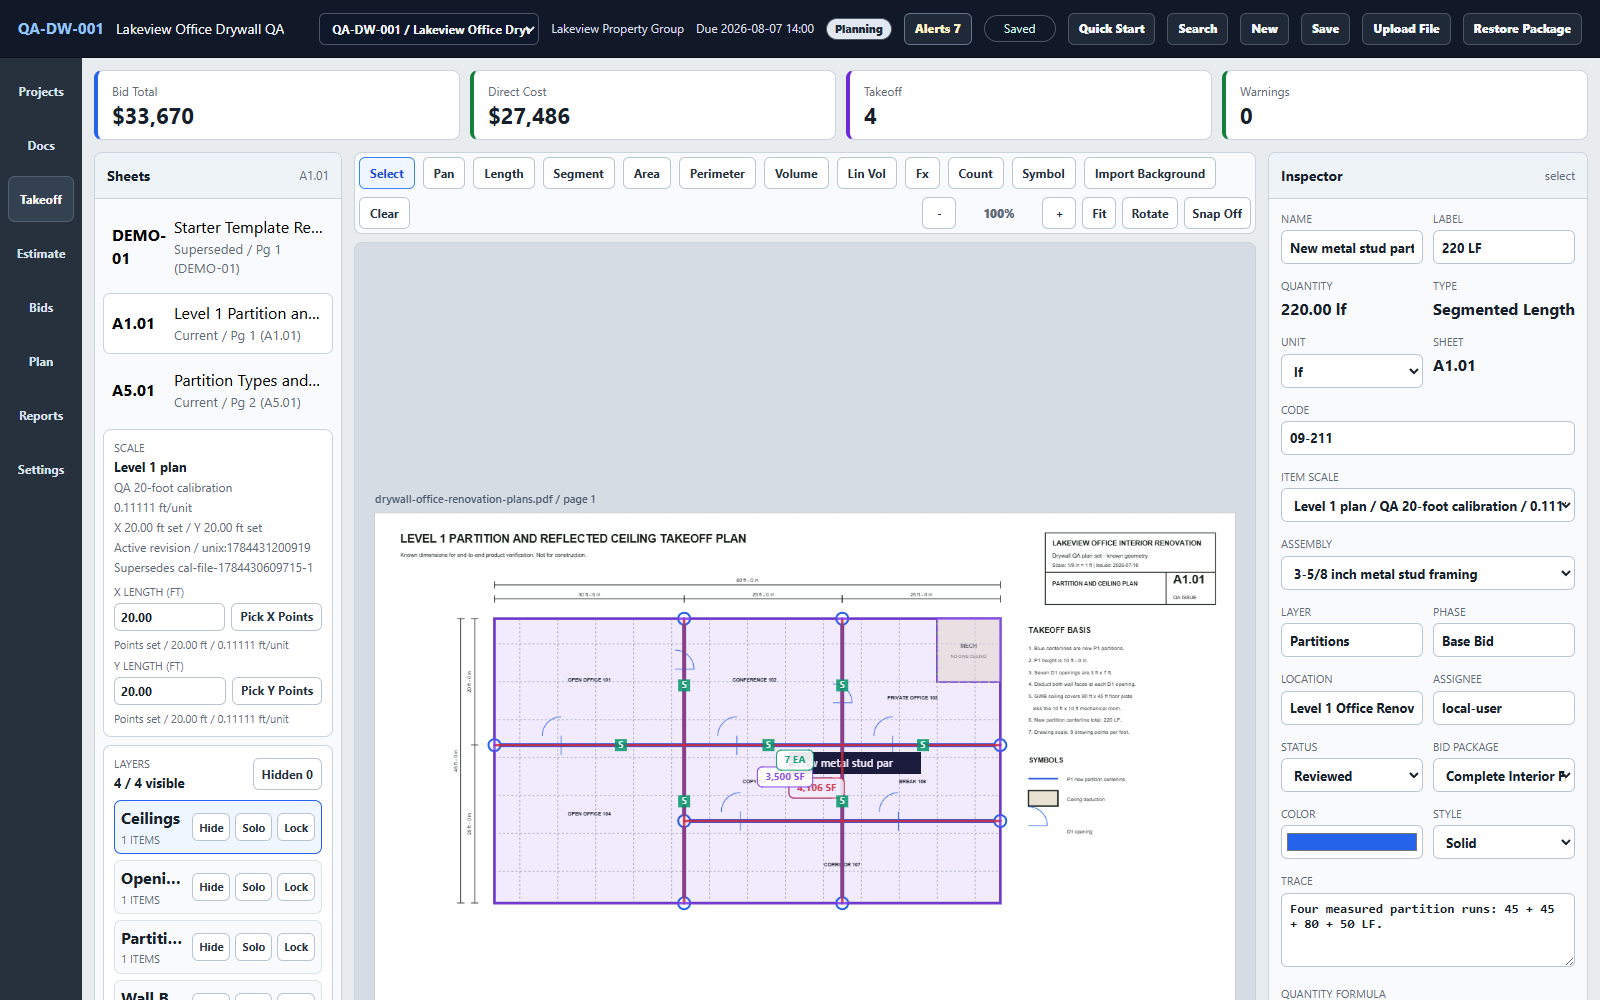
This drywall practice project shows a PDF plan open inside Takeoff, a 20-foot calibration, four measured partition runs, the resulting 220 linear feet, and the source context used to review the quantity.
Source
PDF page 1
Calibration
20.00 ft
Measured runs
4
Quantity
220 LF
This is a practice project with published dimensions and illustrative prices, not a customer job or a field-measurement substitute.
Actual Takeoff screen: PDF sheet, calibration, markups, quantity, assembly, and trace context.
One connected PDF workflow
From the plan set to a number someone else can follow.
A useful PDF takeoff does more than total colored lines. It preserves which drawing was measured, how scale was established, what the quantity represents, and how that quantity reached the estimate. Every estimate should make the next one better.
Import and identify the sheet. Open the PDF plan set, confirm the page, sheet label, and revision, and keep those references with the project.
Calibrate from a reliable dimension. Pick two points on a clearly printed dimension and record the real distance. Do not assume the page size proves drawing scale.
Measure the scope. Use count, straight or segmented length, area, perimeter, volume, linear volume, or a visible formula for the work in front of you.
Review the quantity in context. Keep the markup, unit, sheet, layer, location, assembly, note, and review state available beside the result.
Price and communicate it. Carry the measured quantity into cost items and assemblies, review the estimate, and export the quantity, estimate, workbook, or proposal needed for the handoff.
Reuse what survived review. Preserve the proven assemblies, formulas, prices, scope notes, and project package so the next estimate starts with better information.
23-second product tour
Watch the plan become an estimate.
This quick tour uses actual Takeoff screens. The complete tutorial shows import, calibration, measurement, pricing, review, export, and reuse in one connected workflow.
Real interface
Plan → quantity → estimate.
See calibrated plan measurement, estimating controls, and reviewable output without a staged browser mockup.
A focused takeoff and estimating tool, not a general PDF editor.
The useful boundary is simple: Takeoff measures construction scope and carries it into an estimate. It is not trying to replace every document, design, or collaboration product.
Takeoff does
Keep plan measurement and estimating connected.
Import PDF and image drawings into local Windows projects.
Calibrate scale and measure counts, lengths, areas, perimeters, and volumes.
Produce quantity reports, estimate workbooks, proposals, and project packages.
Takeoff does not
Automate away drawing and estimator judgment.
No automatic AI takeoff, automatic symbol recognition, or supplier-price guarantee.
No PDF text editing, OCR, design authoring, overlay comparison, or drawing revision service.
No hosted realtime co-editing, browser workspace, Mac app, or mobile app.
No replacement for field verification, trade review, code review, or professional judgment.
Evaluate the method first
Download five free plan sets and check 42 quantities.
Use the plans in Takeoff or your current method. Compare your quantities with the published answer schedules before deciding whether the workflow fits. There is no account, email gate, or plan upload.