Map and measure the scope
Import a PDF or supported image, calibrate from a dependable dimension, and organize counts, lengths, areas, perimeters, and volumes by room, phase, or trade.
Construction takeoff and estimating software for Windows. $79 once. No subscription. Turn floor plans, job photos with a dependable reference, and walkthrough scope into reviewable quantities. Price the work with visible logic, communicate a clear proposal, and preserve the assemblies, costs, formulas, and decisions that should make the next estimate better.
One named user · Two Windows PCs · All v1 updates · 30-day guarantee
10:30 real-app remodeling workflow
A small room can hide tile, waterproofing, paint, trim, fixtures, demolition, waste, markups, and exclusions. This walkthrough keeps each decision visible from calibration through scope handoff.
Twelve steps, one reviewable estimate
Follow floor tile, shower wall tile, waterproofing, painted walls, ceiling, base trim, fixtures, openings, demolition, and waste into visible assemblies and a customer-facing scope. Then save the reviewed estimating structure for the next similar job.
Actual Takeoff interface · Visible quantity rules · Clear scope handoffNarration uses an ElevenLabs v3 voice and is AI-generated. The opening room visualization is AI-generated. Product screens show the real Takeoff Windows application. The plan, quantities, prices, and totals are owned practice inputs, not current market pricing, a customer result, or a recommended bid. Verify drawings, field conditions, product requirements, labor, material prices, subcontractor quotes, allowances, and exclusions for the actual project.
Open the complete workflow on YouTube → Try the free practice plans →
One scope record across the trades
A handyman estimate may start with a repair list and photographs; a remodel can span demolition, tile, drywall, paint, trim, fixtures, allowances, and subcontracted work. In both cases, a polished PDF is not enough if the measured scope and pricing logic are hidden. Takeoff keeps the source, quantity, estimate logic, scope note, and customer-facing output close enough to review before the proposal goes out.
Import a PDF or supported image, calibrate from a dependable dimension, and organize counts, lengths, areas, perimeters, and volumes by room, phase, or trade.
Connect quantities to labor, material, equipment, and subcontract items. Keep formulas, waste, allowances, taxes, overhead, profit, contingency, and qualifications visible.
Save the estimate you issue, prepare the proposal or workbook, and retain the useful assemblies, costs, formulas, and scope decisions for another project.
Photo-assisted calibration is only a starting estimate when perspective or lens distortion is present. Confirm critical dimensions against plans or field measurements before ordering or contracting. See the photo takeoff workflow.
Worked mixed-trade example
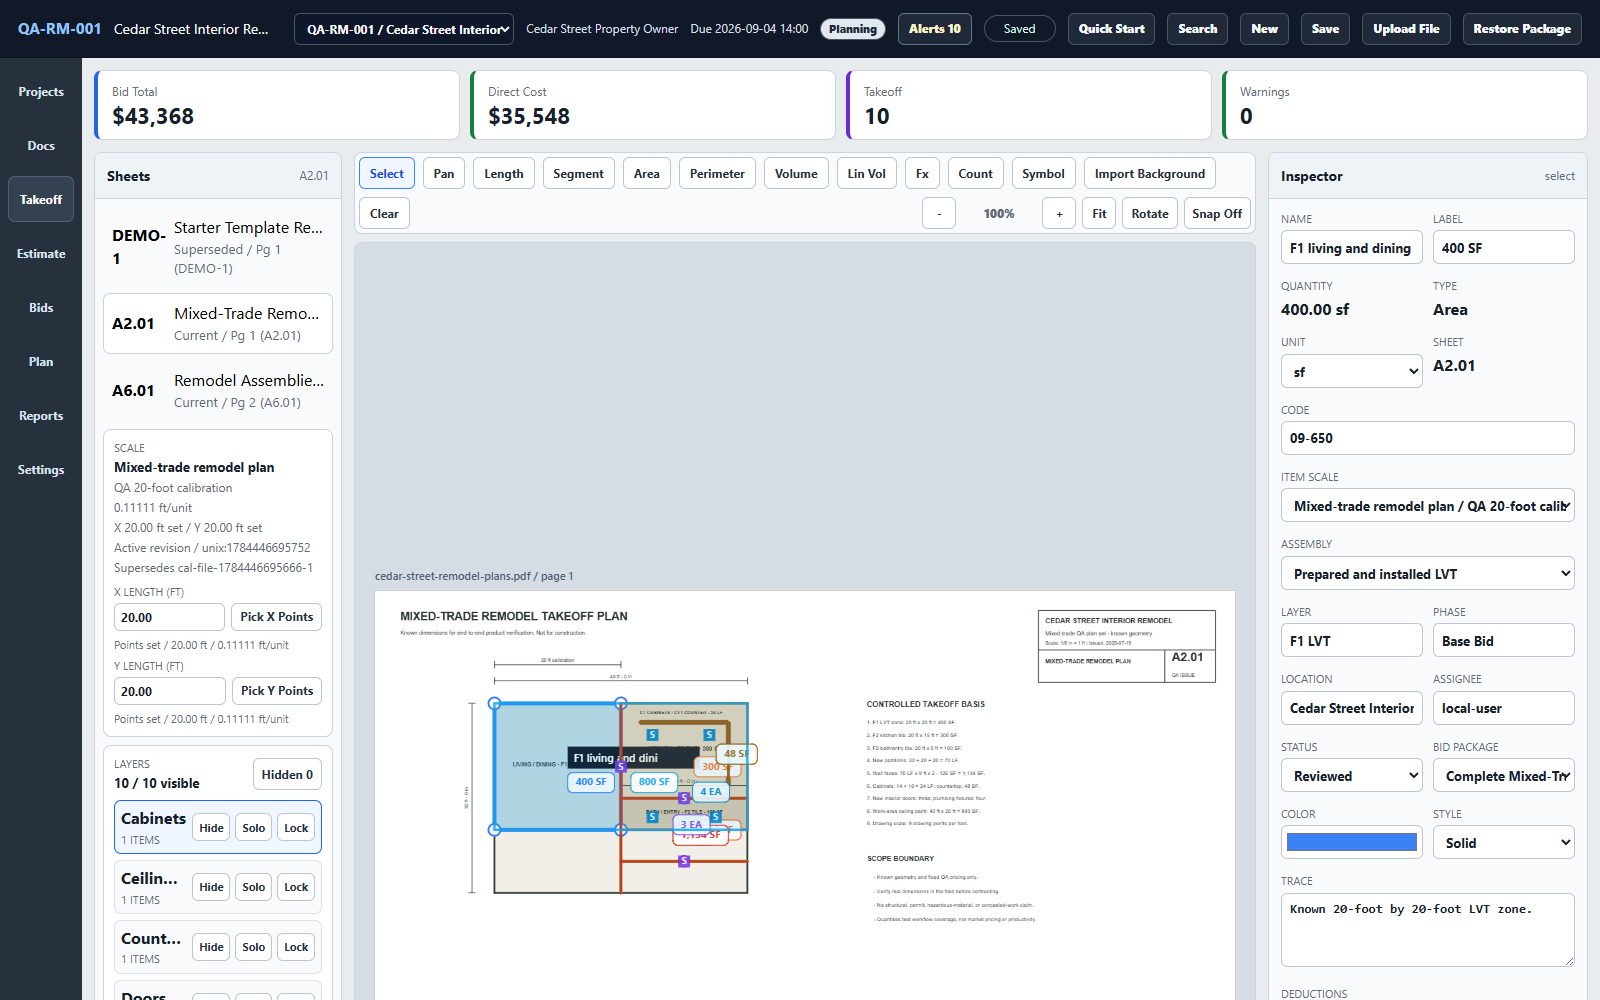
The two-sheet Cedar Street practice plan carries ten measured quantities into a 24-line estimate, saved bid, budget, six-activity schedule, four purchasing records, and fourteen exports. The example shows how a remodel can move from source plan to scope communication without becoming one mystery total.
This example uses controlled dimensions and sample prices so the workflow is easy to follow. It is not a customer project or pricing recommendation. Verify current drawings, field conditions, labor, material prices, allowances, and subcontractor quotes before bidding.
Choose by workflow, not hype
Takeoff is built for a handyman, owner-estimator, or small team that wants transparent quantities and reusable estimating logic without a recurring seat fee.
Takeoff fits when
Choose another product when
Handyman and remodeling software buying questions
Yes. For Windows-based handymen and remodelers, Takeoff connects calibrated counts, lengths, areas, perimeters, and volumes from plans or supported images to reviewable estimate lines, saved bid versions, proposals, workbooks, reports, and project packages. It does not replace CRM, scheduling, dispatch, invoicing, payment, or general job-management software.
A job photo can support visible counts and same-plane measurements when it contains a dependable reference. Use a floor plan or field measurement for room geometry and work the photo cannot prove. Takeoff keeps the source, measurement limit, pricing logic, and scope note together so the estimate can be reviewed before bidding. See the complete five-room photo takeoff workflow.
Yes. Calibrate a dependable plan, measure tile, waterproofing, paint, trim, fixture, opening, and demolition scope, then apply visible assemblies, costs, waste, labor, overhead, profit, contingency, and scope notes.
No. Sample content teaches the workflow, but you supply and verify current labor, material, equipment, subcontract, tax, overhead, profit, allowance, and contingency inputs for the actual job.
No. Takeoff provides manual, reviewable measurement and estimating tools. It does not promise automatic AI quantities, OCR-based scope detection, hidden-condition discovery, or a bid that no one needs to check.
No. Takeoff v1 is $79 once for one named user on up to two Windows PCs, includes all v1 updates, and has a 30-day money-back guarantee.
Yes. Watch the complete bathroom-remodel walkthrough, use the free practice plans and answer sheets, and inspect the actual product workflow. None requires a sales call.