Photos + floor plans · One project

Photo takeoff software for construction.
Measure what the image supports—and know where to stop.

Construction takeoff and estimating software for Windows. $79 once. No subscription. Start from a room photograph when it contains a dependable dimension, add the floor plan for full-room geometry, and keep both sources beside the quantities, assumptions, and review notes they produced.

30-day money-back guarantee · Local-first Windows app · Works offline after installation

5 roomsKitchen through laundry
10 sourcesA photo and plan for each
1 projectMeasurements and notes stay together

The full test

I tried it on five rooms.

The useful part is not pretending a photograph can answer everything. It is seeing what you can measure now, what needs the plan, and what still needs a walkthrough.

The room images and plans in this demonstration were created for the test. The measurements are demonstration quantities and should be field-checked before pricing or contracting.

An object for scale

A quarter in the photo can turn “about this big” into a useful first measurement.

If a tenant or inspector cannot hold a tape across the damage, ask for one clear photo with a dependable object lying flat beside it. Takeoff can use that reference to measure the visible work while keeping the original image attached for review.

  1. 1
    Put the reference in the same plane.

    The quarter should lie flat against the same wall or surface as the damage. Keep the camera as square to that surface as practical.

  2. 2
    Calibrate both directions.

    A U.S. quarter is 0.955 inch across. Set horizontal and vertical scale from that known diameter. If the two scales diverge sharply, retake the photo rather than treating perspective as precision.

  3. 3
    Measure only what the photo shows.

    Trace the visible opening, save the source and note, then field-check the result before final pricing or contracting.

Demonstration result About 2.9 × 3.4 in

Visible wall opening in the synthetic practice photo—not a customer result or a substitute for field verification.

Using a lighter? Measure that exact lighter first. Lighters, keys, and phones are not standard sizes, so their dimensions should never be assumed.

Download the one-page photo request

Copies a plain-text request. No recipient, message, or photo is sent to Takeoff.

No email gate. Send the text, download the page, or print it before the tenant or inspector takes the photos.

The damage scene was created for this demonstration. The Windows app workflow and displayed measurements are real.

Room by room

Start with what the camera can actually support.

Every room tells the same practical story: the photograph is useful, but it is not the whole building. Here is what I carried forward and what I left for another source.

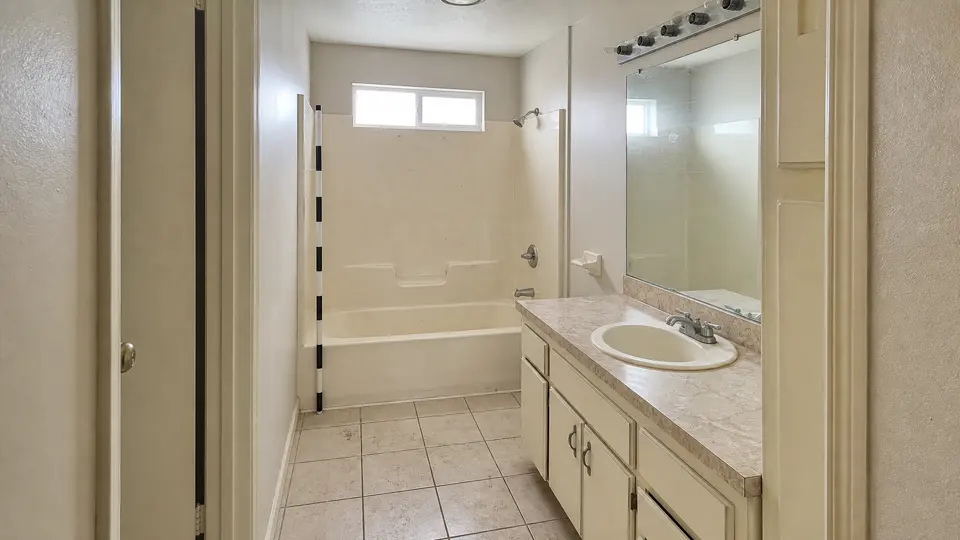
Bathroom condition image with a visible tub, vanity, and measurement reference
Bathroom

Measure the back wall. Leave the side walls alone.

The tub and rod support about 21.9 SF of visible surround, plus one tub and one vanity. The plan supplies 42.5 SF of floor outside the tub and 32 LF of perimeter.

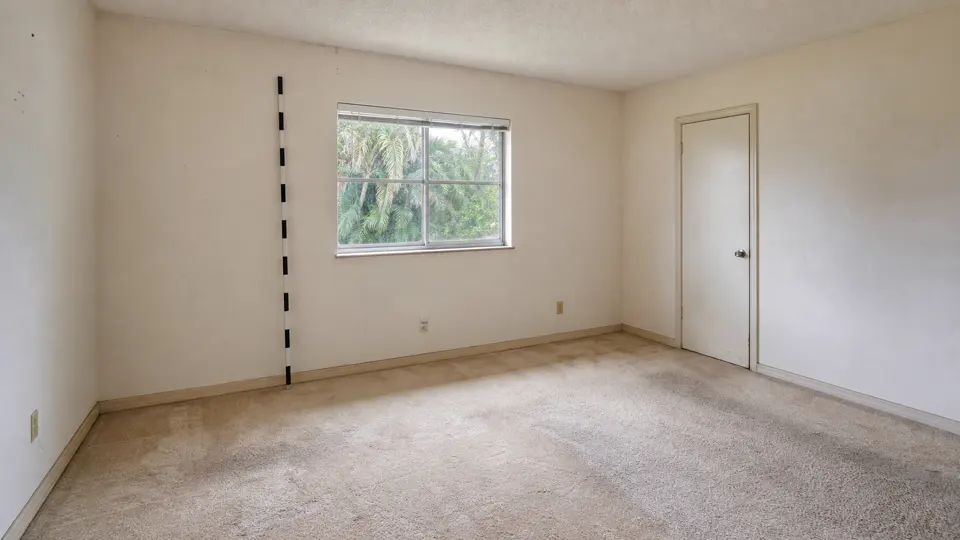
Bedroom condition image used to measure a visible window opening and count openings
Bedroom

Openings from the photo. Room area from the plan.

The photo supports the visible window opening and the door and window counts. The matching plan carries the 210 SF room area.

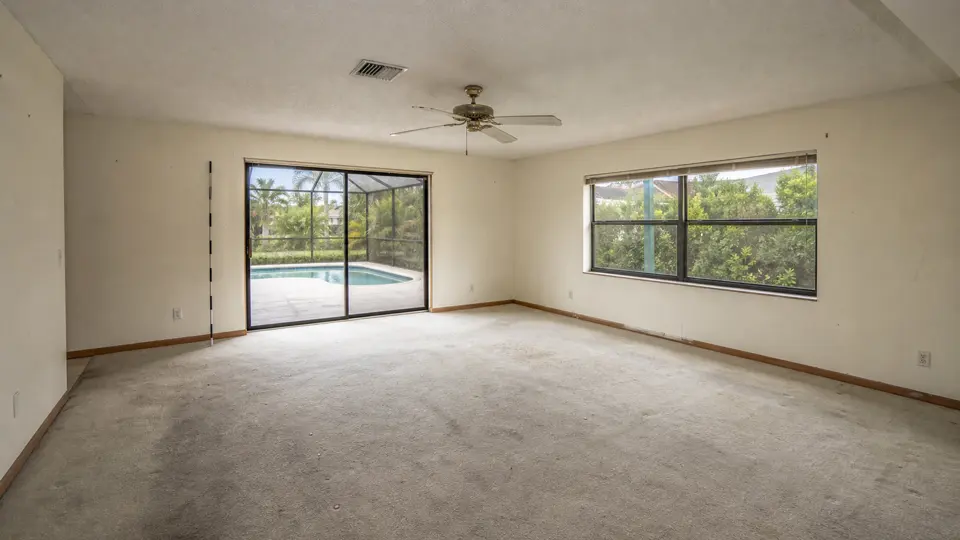
Living room condition image with a sliding door and adjacent window
Living room

The opening is visible. The room depth is not.

The photo supports the sliding-door opening and adjacent window count. The plan supplies the 270 SF floor area.

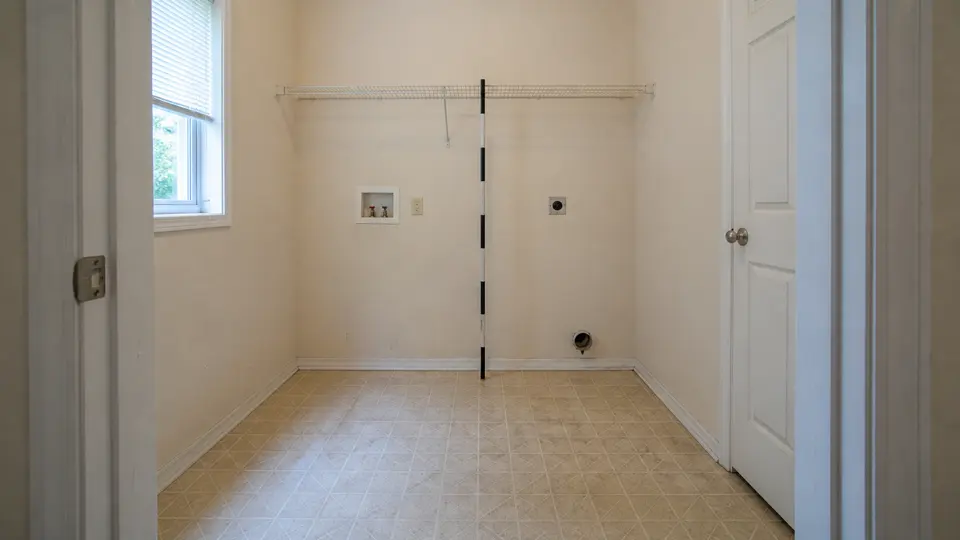
Laundry room condition image with a shelf and two visible hookups
Laundry

A useful early count, without guessing behind the wall.

The photo supports about 6.7 LF of visible shelf and two visible hookups. The plan supplies the 54 SF room area. Concealed plumbing stays unpriced until it is checked.

Inside Takeoff

The number should remember where it came from.

If someone questions a quantity later, you should be able to reopen the source, see the measurement, and read the note that explains the judgment behind it.

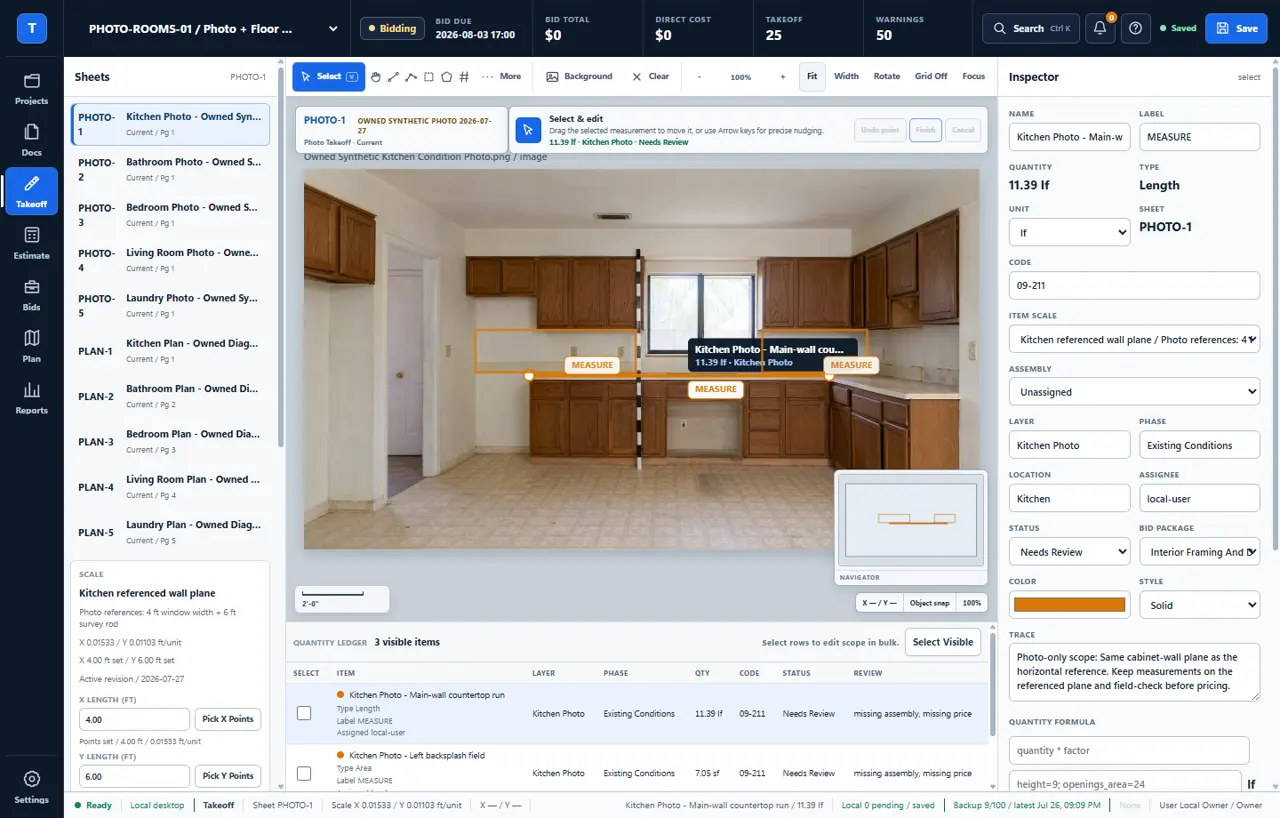
Takeoff Field Tools showing a measured countertop run on the kitchen photograph
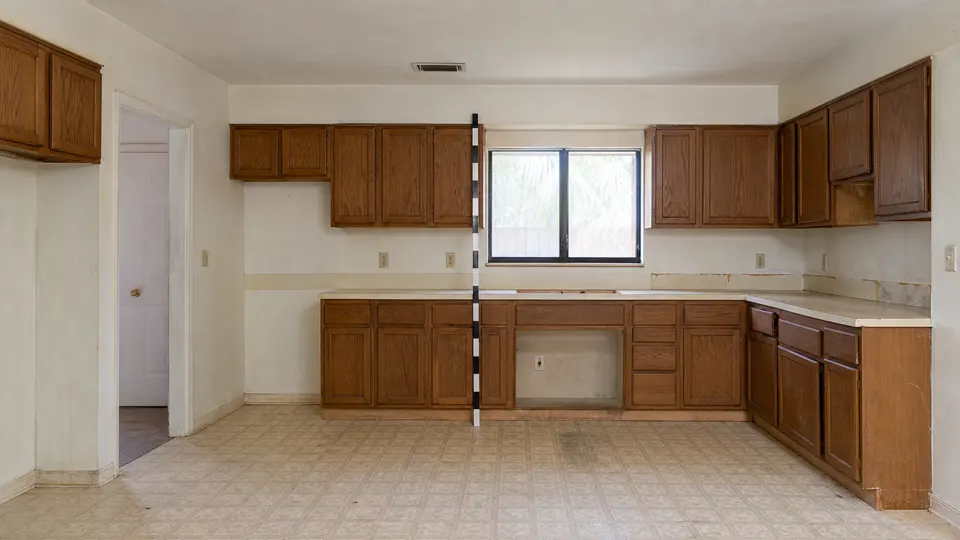
On the photo: keep the reference, visible measurement, status, and review note together.
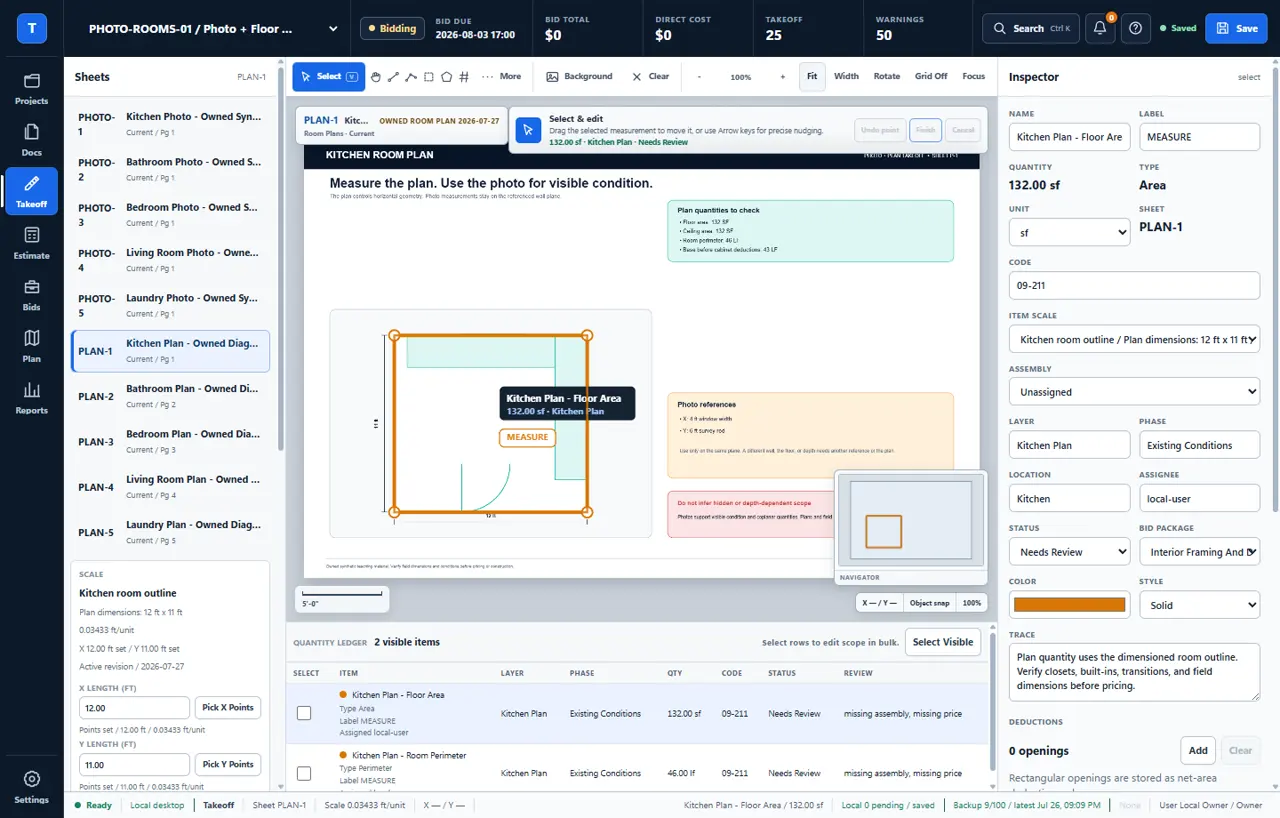
Takeoff Field Tools showing the matching kitchen floor plan and room quantities
On the plan: add the floor area and perimeter that the camera cannot establish.

1. Set a real reference

Use a dimension you know independently, on the same wall or surface as the work you want to measure.

2. Measure the visible work

Trace only the edges the image supports. Count visible fixtures and openings one by one.

3. Add the plan

Use the plan for room depth, floor area, perimeter, and geometry outside the camera view.

4. Keep the judgment

Attach assumptions, questions, and review status to the quantity so the next person does not have to reconstruct your thinking.

What compounds over time

Every estimate should make the next one better.

Real jobs do not arrive in one neat package. You might get listing photos today, a rough plan tomorrow, a walkthrough next week, and a subcontractor correction after that.

Takeoff Field Tools gives every new piece of information a place to land. The photo, plan, quantity, price, note, and review status stay attached to the project. The decisions your team makes stop living only in one estimator's head.

See the handyman and remodeling estimating workflow for the next step from mixed-trade room scope to a reviewable proposal.

See the real-listing rehab workflow to watch incomplete room dimensions stay visible before the scope reaches a return model.

That makes the estimate easier to update, easier to explain, and easier to hand off without starting over.

Where I would stop

A useful estimate can still say, “I do not know yet.”

Good photo workVisible wall runs, openings, counts, condition notes, and flat surfaces with a reliable reference on that same surface.

Use the plan insteadRoom depth, floor area, perimeter, walls outside the camera view, and geometry that turns away from the lens.

Field-check before pricingConcealed damage, plumbing and electrical conditions, code work, structural questions, hidden edges, and anything the source does not actually show.

Common questions

Before you measure construction scope from a photograph

Can Takeoff measure a room automatically from one photo?

No. You set a dependable reference and trace only the visible work the photograph can support. Takeoff keeps the source, measurement, assumption, and review note together instead of presenting an automatic guess as a finished quantity.

What makes a construction photograph measurable?

Use a dimension you know independently on the same wall or surface as the work. Perspective, lens distortion, hidden edges, and surfaces that turn away from the camera limit what the photograph can support, so critical dimensions still need plan or field verification.

What can I take off from a photograph?

A well-referenced photograph can support visible same-plane runs, openings, flat surfaces, fixture counts, and condition notes. It does not prove room depth, concealed work, walls outside the camera view, or geometry that turns away from the lens.

Can I use a quarter to measure damage from a photo?

Yes, when the quarter and the damage lie flat on the same surface and the camera is reasonably square to that surface. A U.S. quarter is 0.955 inch in diameter, so you can set horizontal and vertical scale from the coin, measure only the visible same-plane damage, and field-check the result before pricing or contracting.

Can I use a lighter or another object for photo scale?

Only if you know the exact dimensions of that specific object. Lighters, keys, and phones are not standard sizes, so measure the object first, place it in the same plane as the work, keep the camera reasonably square, and field-check the result. A rigid object with a dependable published or measured dimension is safer.

Can I combine room photographs and floor plans in one project?

Yes. Use the photograph for visible condition, counts, and supported same-plane measurements, then use the floor plan for room area, perimeter, depth, and geometry outside the camera view. Takeoff keeps both sources beside the quantities they produced.

What if I do not have a floor plan?

You can record visible counts, condition, and measurements that share a dependable reference plane. Leave full-room area, hidden work, and unsupported geometry open until you obtain another view, a plan, or a field measurement.

Can I update the estimate when better information arrives?

Yes. Add the plan, walkthrough measurement, supplier price, or correction to the same project while retaining the earlier source and notes for review. The estimate becomes more defensible without erasing how it changed.

Is photo-derived work ready to bid?

Only after the scope, measurements, hidden conditions, code requirements, and current prices have been checked for the actual job. Takeoff helps distinguish what is measured, assumed, excluded, and still unanswered.

How much does Takeoff photo takeoff software cost?

The Takeoff v1 license is $79 once for one named user on up to two Windows PCs and includes all v1 updates. There is no recurring seat fee. The current installer is Authenticode-signed and the purchase includes a 30-day money-back guarantee.
Construction takeoff and estimating software for Windows

$79 once. No subscription.

Start from the photograph, add the plan when it arrives, and keep the questions visible. No account, plan upload, or sales conversation is required to watch the complete workflow first.

Get Takeoff for Windows