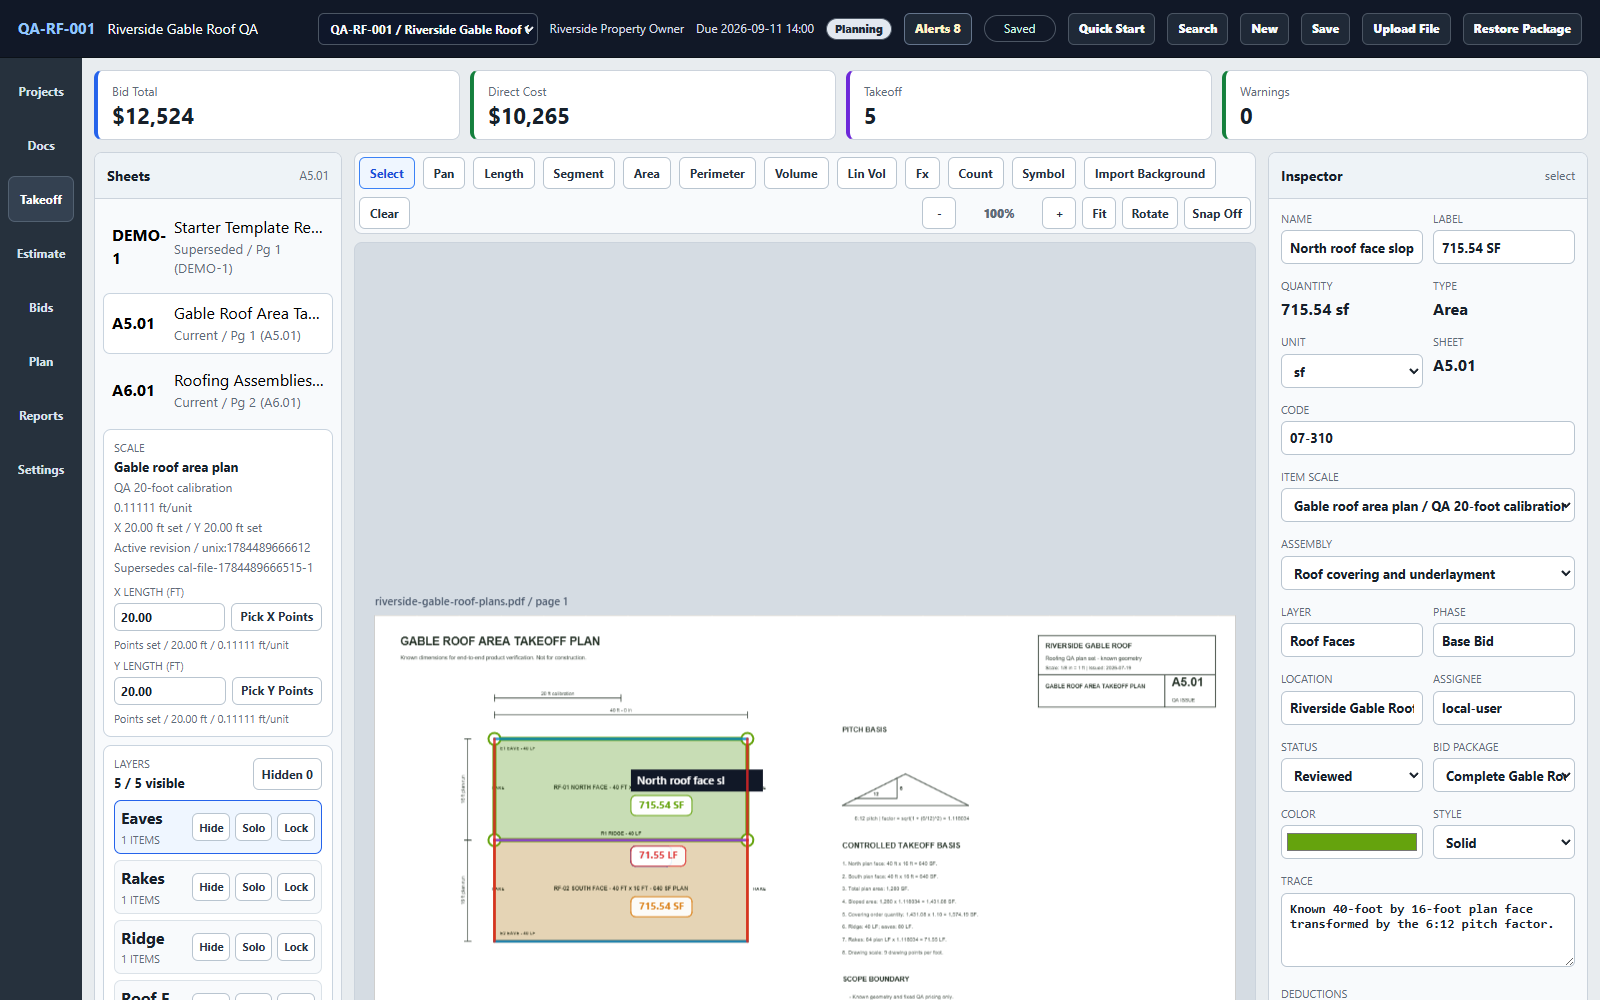
Face-by-face area
Trace rectangles, polygons, and other visible roof faces separately so revisions and scope boundaries remain understandable.
Trace each roof face, ridge, eave, and rake; price them with visible pitch, waste, labor, and cost logic; then communicate the estimate and preserve what works for the next roof.
30-day money-back guarantee · Local-first · Works offline after installation
Roof math you can explain
A roof estimate is easier to check, explain, and reuse when measured geometry, pitch conversion, material waste, labor, and edge scope do not collapse into one unexplained number.
Trace rectangles, polygons, and other visible roof faces separately so revisions and scope boundaries remain understandable.
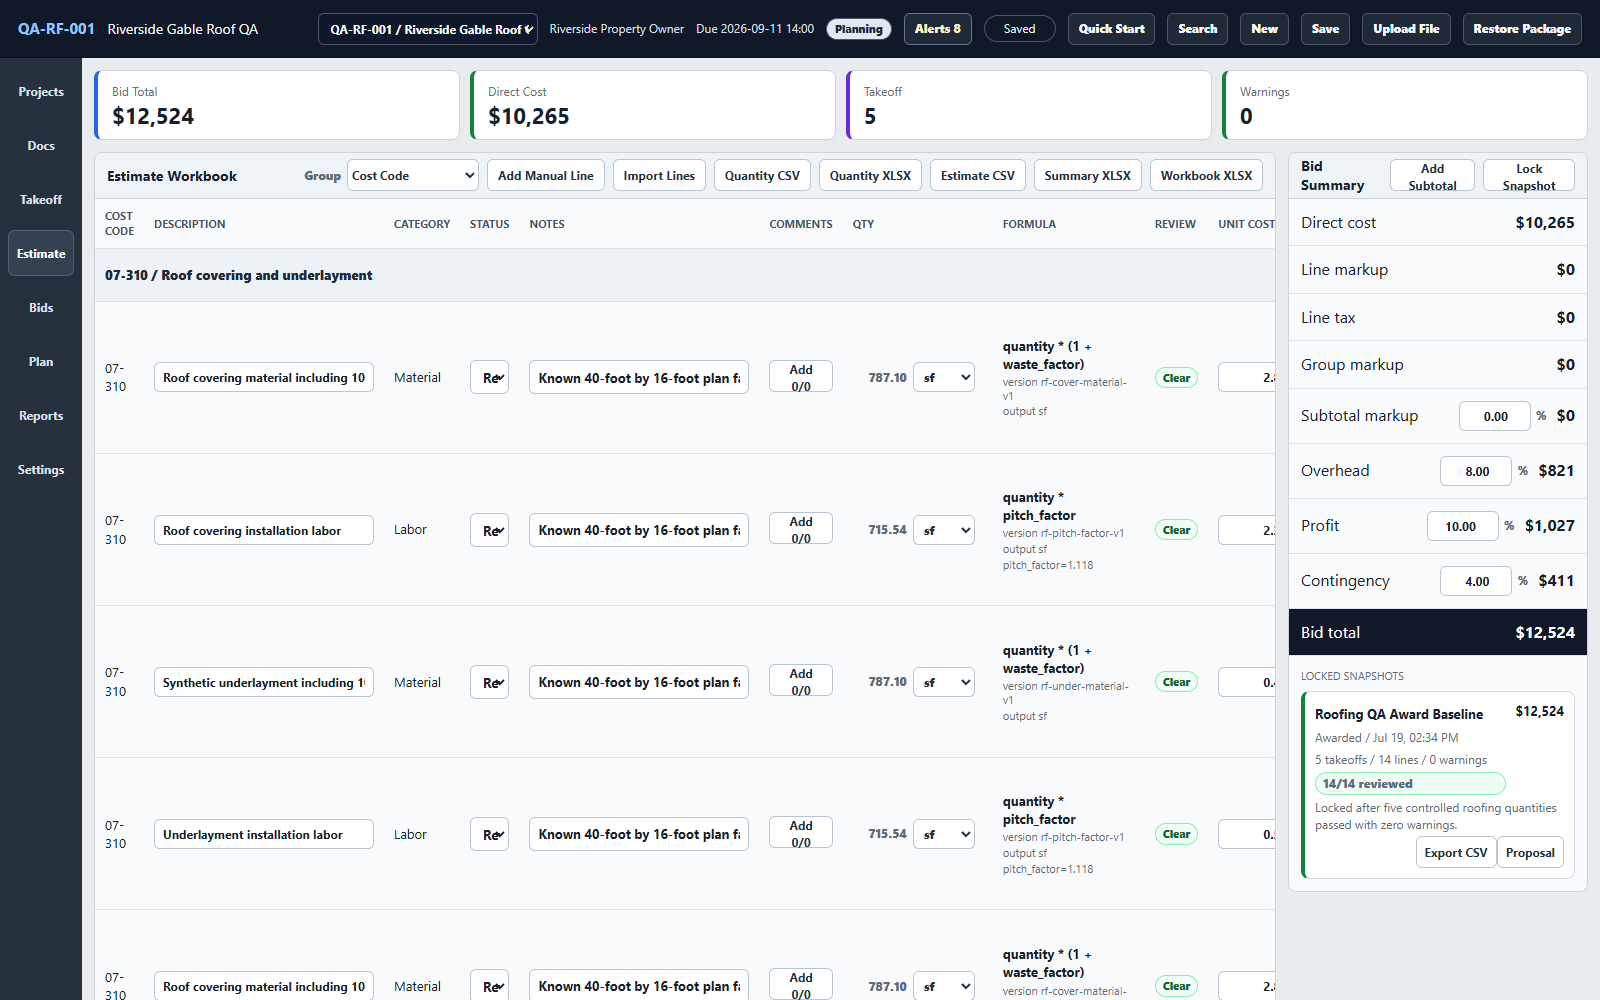
Apply the pitch factor to plan area, then apply waste only to the material components that need it. Keep the measured geometry and each assumption visible for review.
Measure ridge, eave, rake, and other linear conditions with separate material and labor lines, then retain the reviewed assemblies and assumptions for similar work.
Worked roofing example
This two-sheet gable-roof example carries five measured quantities into fourteen estimate lines, a saved bid, budget, schedule, purchasing list, and exports.
Open the two-sheet example plan
The example uses known dimensions and sample prices. Verify the current roof geometry, pitch, access, substrate, products, waste, labor, code requirements, and field conditions before bidding or ordering.
Plan, aerial, or photo background
PDF floor plans and roof plans usually provide the cleanest measurement source. A straight-down aerial image or jobsite photograph can also provide context when it contains a reliable measured reference and the visible geometry is not materially distorted.
Calibrate only from a dimension you trust, keep the source attached, and verify pitch, overhangs, penetrations, valleys, substrate, and concealed conditions before ordering or contracting.
Photo-assisted quantities are estimates. Perspective, lens distortion, occlusion, terrain, and stale imagery can affect results. Takeoff is not a survey, code analysis, structural design tool, or substitute for field verification.