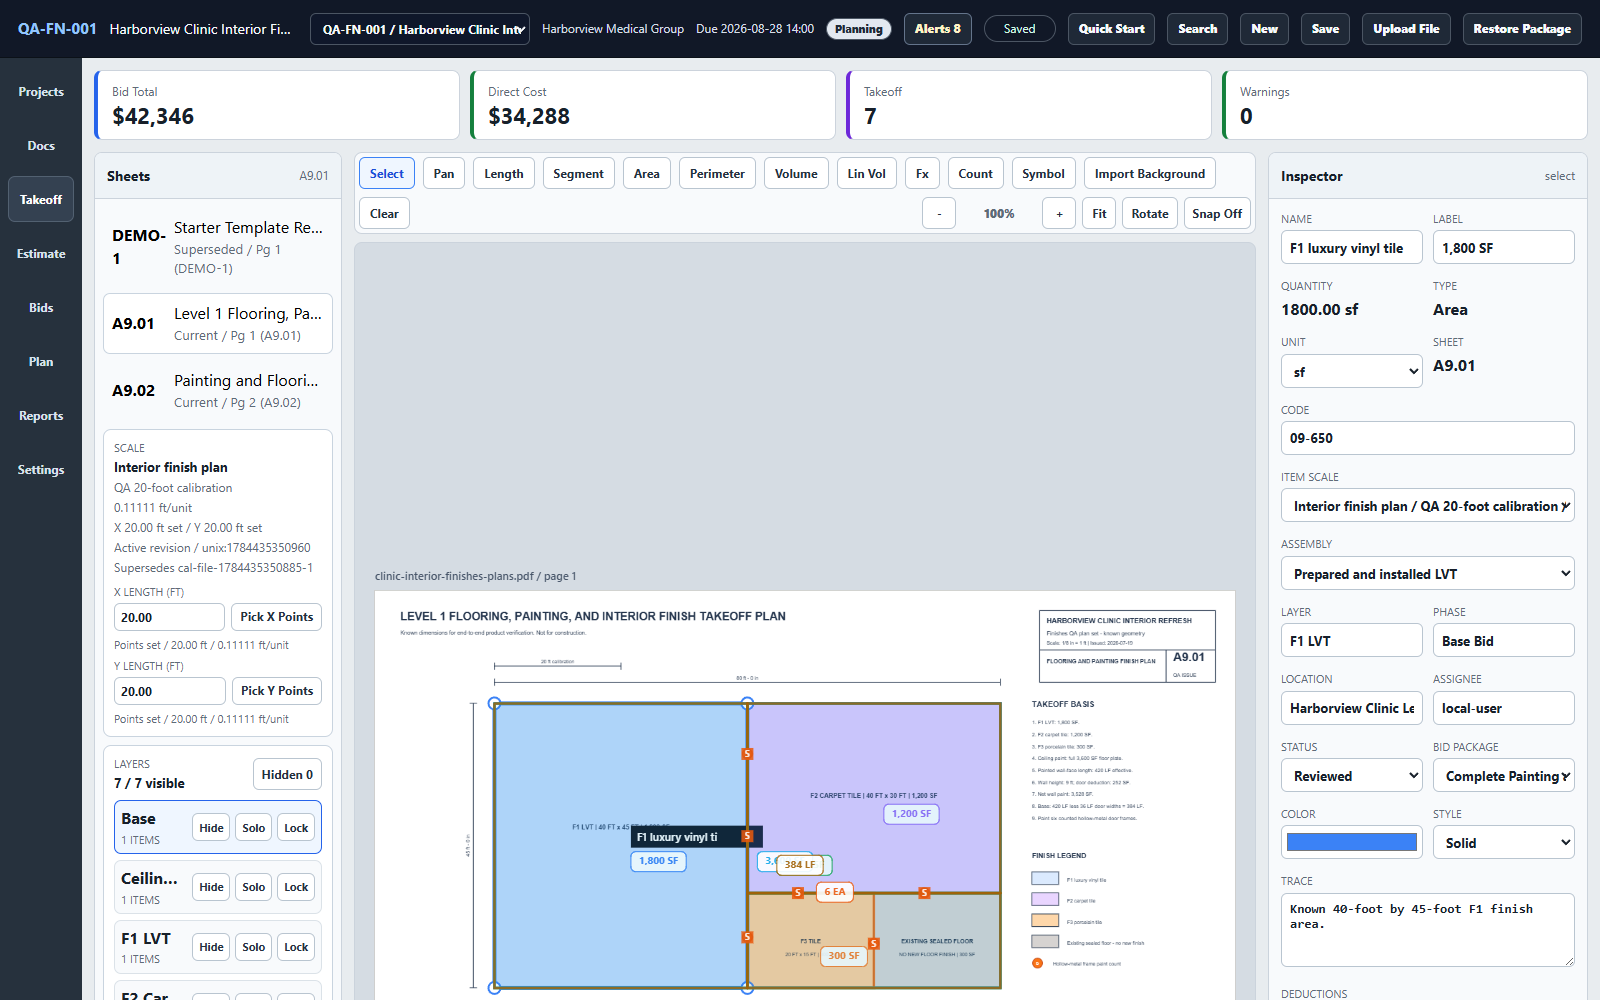
Areas and runs
Measure floors, walls, ceilings, base, transitions, trim, and other finish scope from calibrated sheets.
Capture room areas, wall or edge lengths, counts, and deductions; price them with reusable finish systems, labor, waste, and costs; then communicate the estimate without losing what worked.
30-day money-back guarantee · Local-first · Works offline after installation
Room-by-room quantities and pricing
Name each room and system, show deductions and waste, and carry the same reviewed scope into the estimate, proposal, and next similar job.
Measure floors, walls, ceilings, base, transitions, trim, and other finish scope from calibrated sheets.
Record doors, fixtures, openings, patches, or other conditions and distinguish gross from net quantities.
Connect measured scope to coats, coverage, waste, material, labor, equipment, and subcontract costs you can check and reuse.
Worked finishes example
This two-sheet clinic example carries flooring, paint, base, and frame quantities into seventeen estimate lines, a bid, schedule, purchasing list, and exports.
The example also includes six painted hollow-metal frames and uses sample prices. Verify the current finish schedule, preparation, coverage, waste, labor, prices, and field conditions before bidding.