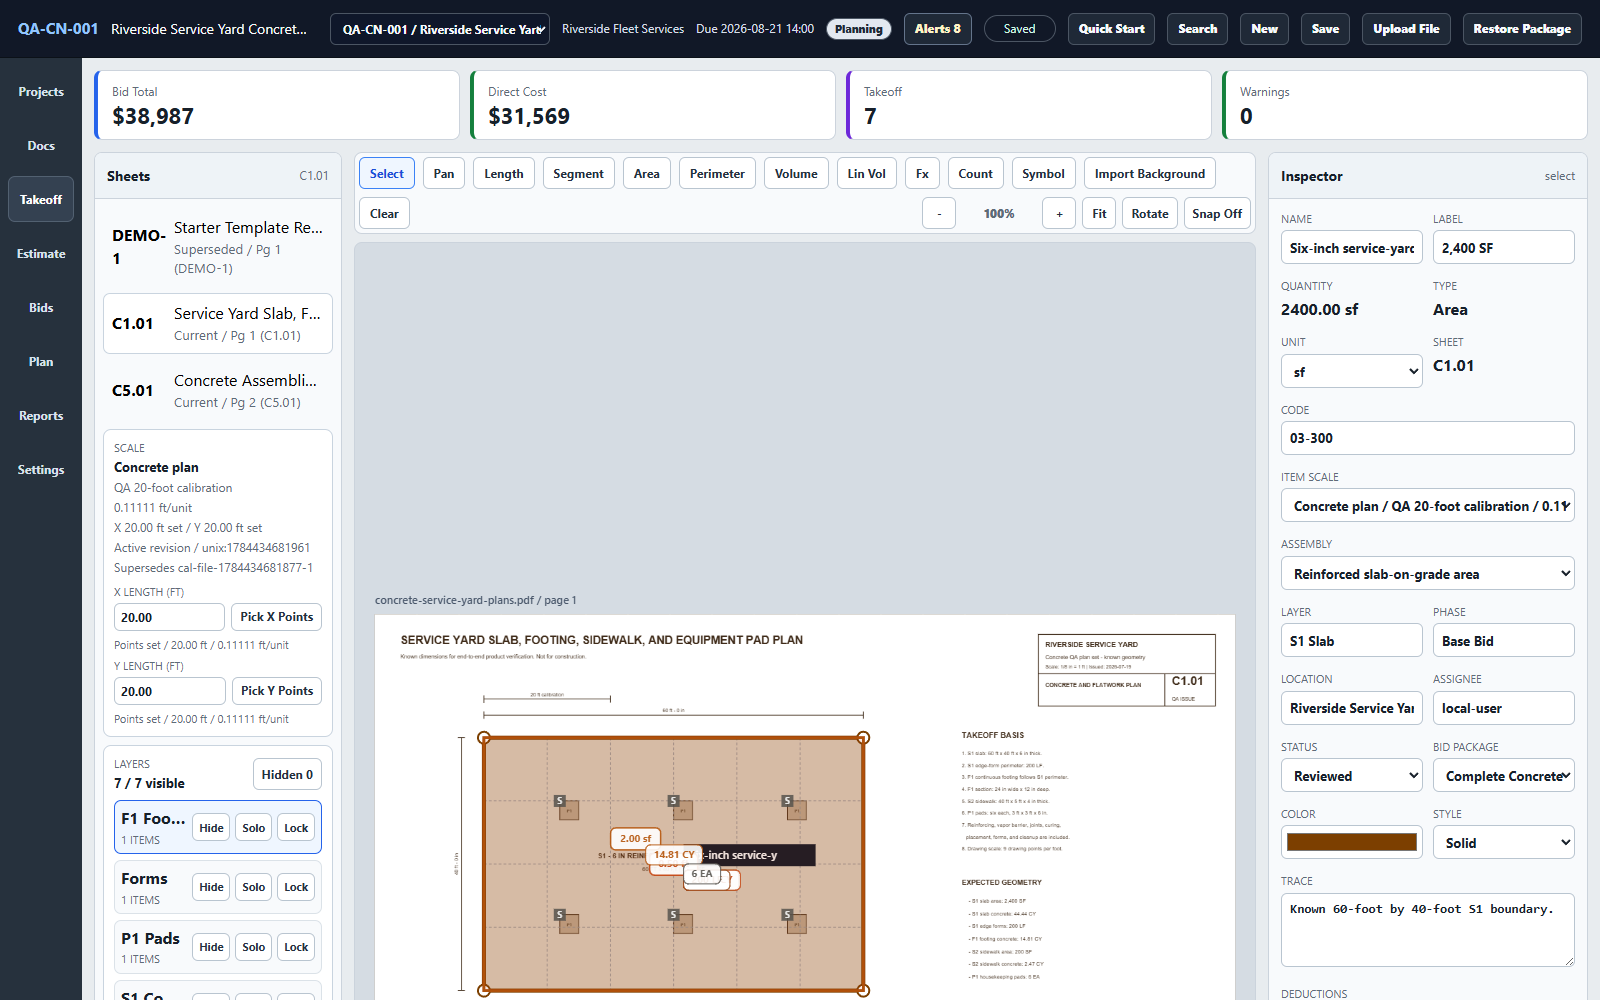
Area and perimeter
Measure slabs, pads, decks, edge forms, joints, and other surface or boundary scope from calibrated sheets.
Capture slab areas, edge lengths, counts, and volumes; price them with visible depth, waste, production, and cost logic; then communicate the estimate and reuse what works on the next pour.
30-day money-back guarantee · Local-first · Works offline after installation
Quantities with the assumptions attached
Keep the measured plan beside the variables that create order and labor quantities. The result is easier to check, easier to explain, and easier to reuse on similar concrete work.
Measure slabs, pads, decks, edge forms, joints, and other surface or boundary scope from calibrated sheets.
Calculate volume from measured geometry and explicit depth or thickness variables instead of hiding the conversion. Use the free construction quantity takeoff sheet to keep dimensions, factors, plan references, and cubic-yard results visible together.
Add material, labor, equipment, subcontract, allowance, tax, and markup inputs; produce a clear estimate; and save the reviewed setup for similar work.
Worked concrete example
This two-sheet service-yard example carries seven measured quantities into eighteen estimate lines, a bid, schedule, purchasing list, and exports.
The example uses known dimensions and sample prices so you can follow the calculations. Verify the current drawings, mix requirements, waste, labor, supplier prices, and site conditions before ordering or bidding.